A stone's throw from nature
1 315 000.-
16.09.2026, sur homegate.ch


1037, Etagnières
Located at the end of a residential and leafy neighborhood, this family villa benefits from an attractive and very quiet setting. Away from the cantonal road and on the edge of fields, it is an ideal house for living with family in complete tranquility.
Offering great privacy, it will be perfect for those who enjoy outdoor activities thanks to its large and magnificent garden. A beautiful south-facing terrace is accessible from the living room, as well as a veranda of more than 13.00 m² equipped with a fireplace to enjoy evenings even when the temperatures are cooler.
Built on two levels, the villa is composed as follows:
Lower ground floor:
- A large garage of 19.50 m²
- A shower room (WC, sink, shower)
- A bedroom/office of 16.90 m²
- A storage area of 6.15 m²
- A laundry room of 14.50 m²
- A cellar of 6.85 m²
- A pantry of 5.20 m² with wine cooling system
- A heating room (oil)
- A tank room (5,600 L) of 6.40 m²
- Under-stair storage
Upper ground floor:
- An entrance hall of 4.90 m²
- A semi-open kitchen of 8.20 m²
- A living/dining room of 32.00 m² with fireplace
- A guest WC of 1.40 m²
- A distribution corridor of 1.50 m²
- A bedroom of 13.60 m²
- A master bedroom of 16.95 m²
- A bathroom of 5.00 m²
Attic:
- An attic of about 50.00 m²
Note that the attic does not have sufficient height to be habitable, but it could be opened and serve as a mezzanine accessible from the living room.
Offering great privacy, it will be perfect for those who enjoy outdoor activities thanks to its large and magnificent garden. A beautiful south-facing terrace is accessible from the living room, as well as a veranda of more than 13.00 m² equipped with a fireplace to enjoy evenings even when the temperatures are cooler.
Built on two levels, the villa is composed as follows:
Lower ground floor:
- A large garage of 19.50 m²
- A shower room (WC, sink, shower)
- A bedroom/office of 16.90 m²
- A storage area of 6.15 m²
- A laundry room of 14.50 m²
- A cellar of 6.85 m²
- A pantry of 5.20 m² with wine cooling system
- A heating room (oil)
- A tank room (5,600 L) of 6.40 m²
- Under-stair storage
Upper ground floor:
- An entrance hall of 4.90 m²
- A semi-open kitchen of 8.20 m²
- A living/dining room of 32.00 m² with fireplace
- A guest WC of 1.40 m²
- A distribution corridor of 1.50 m²
- A bedroom of 13.60 m²
- A master bedroom of 16.95 m²
- A bathroom of 5.00 m²
Attic:
- An attic of about 50.00 m²
Note that the attic does not have sufficient height to be habitable, but it could be opened and serve as a mezzanine accessible from the living room.
- Prix CHF
- 1 315 000.-
- NPA
- 1037
- Pièces
- 4.5
- Surface
- 100
- Type
- Acheter
- Autres

Vincent WARPELIN
1870, Monthey
Annonces similaires
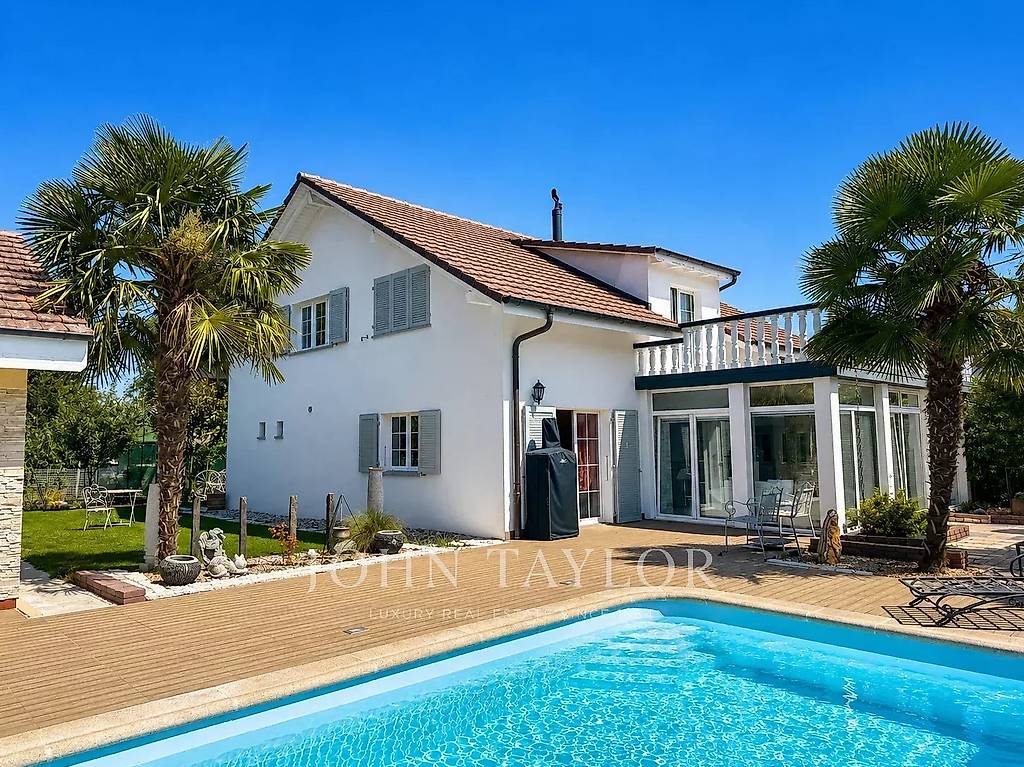
Villa avec familiale avec piscine
1 495 000.-
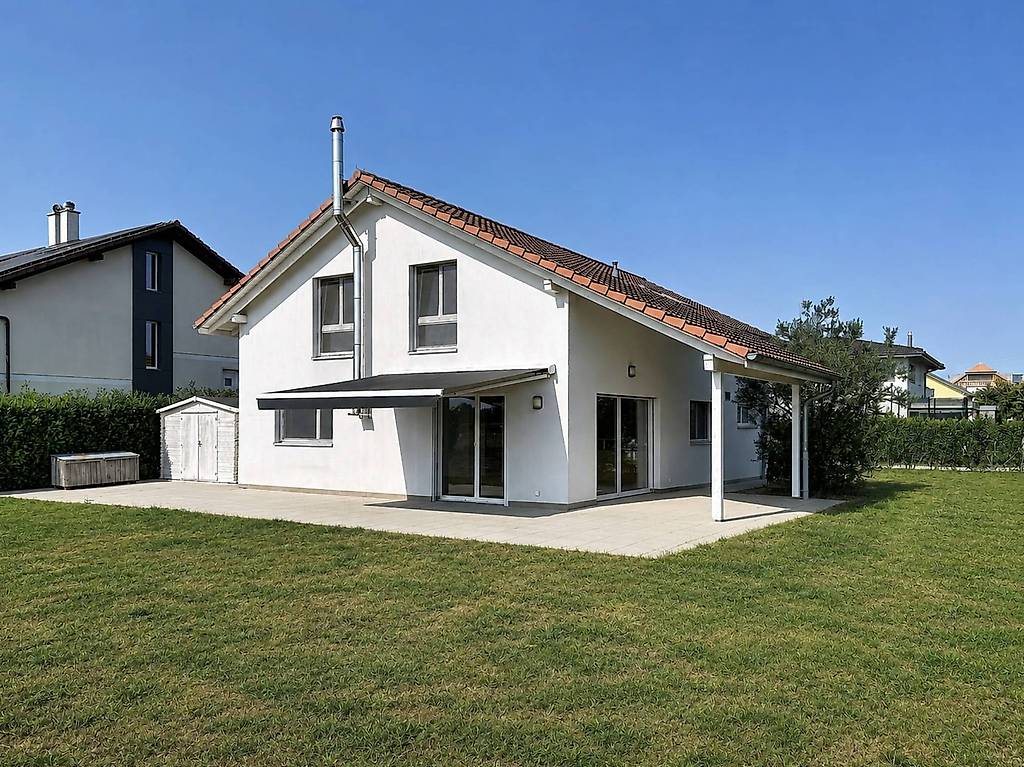
Maison familiale au calme avec vue dégagée sur la campagne
1 230 000.-
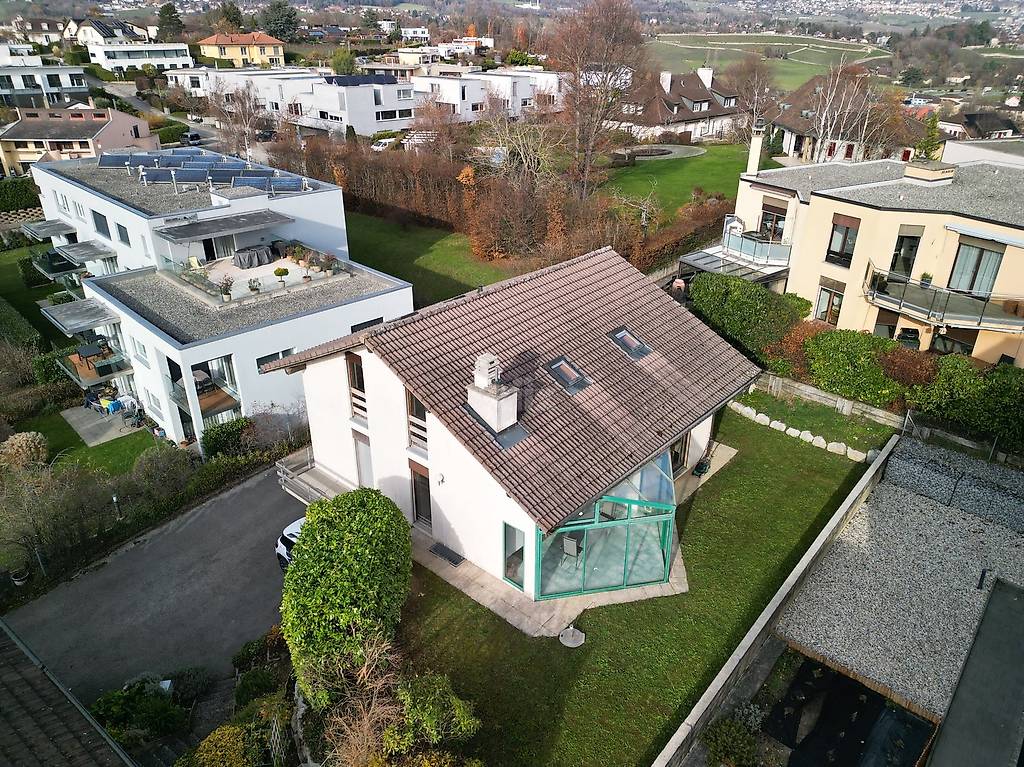
Charmante maison individuelle
1 050 000.-
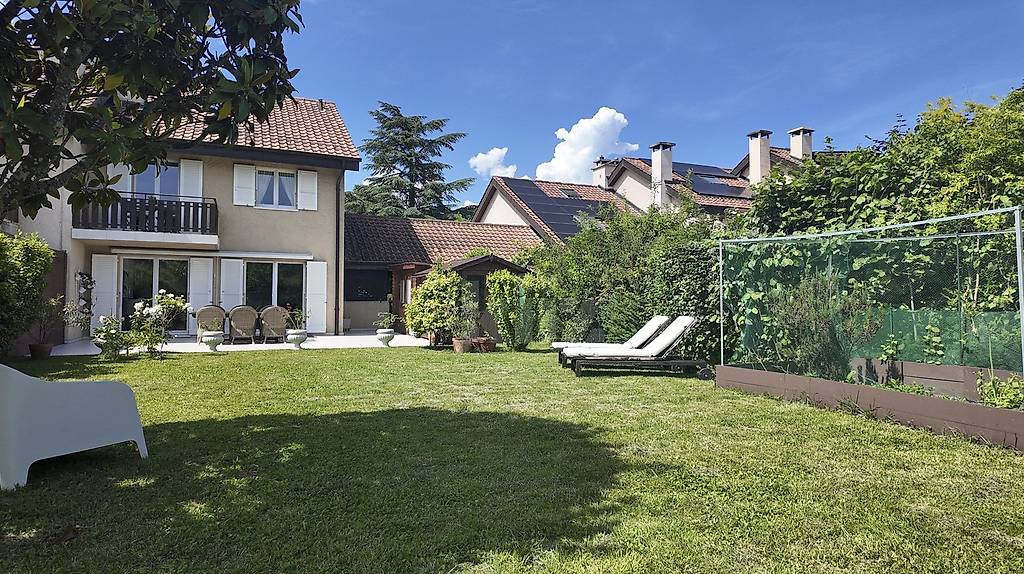
Magnifique maison mitoyenne entièrement rénovée
2 295 000.-
Stupenda villa signorile immersa nel verde del proprio parco
1 750 000.-
Propriété familiale au calme, entourée de verdure, non
6 850 000.-
Belle maison familiale avec jacuzzi et joli jardin
1 050 000.-
Un cadre de vie idéal pour toute la famille
1 190 000.-
Charmante maison mitoyenne en pignon avec studio indépendant
1 850 000.-
Villa familiale
1 890 000.-
Une maison familiale avec vue dégagée
830 000.-
Splendide villa familiale avec piscine et cuisine extérieure
1 650 000.-
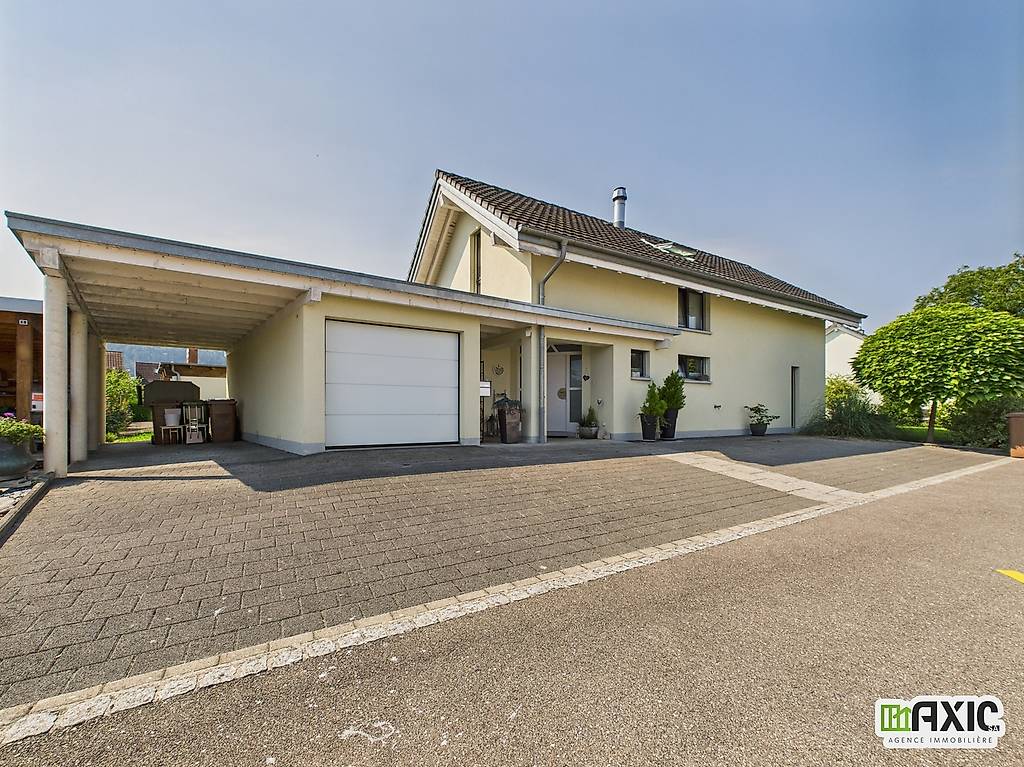
Baisse de prix ! Villa moderne avec grand jardin et
1 150 000.-
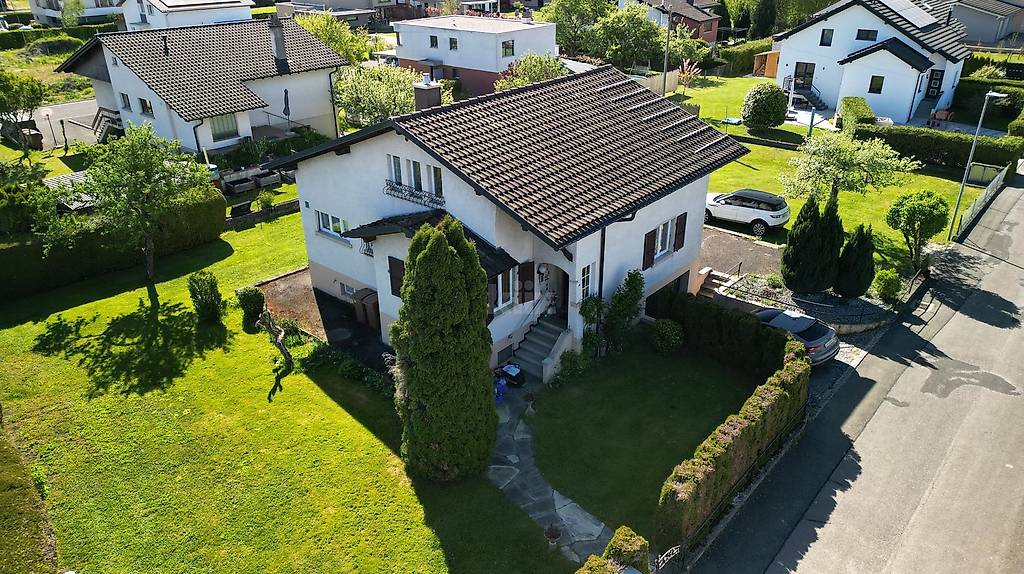
Situation idéale! Belle maison individuelle
595 000.-
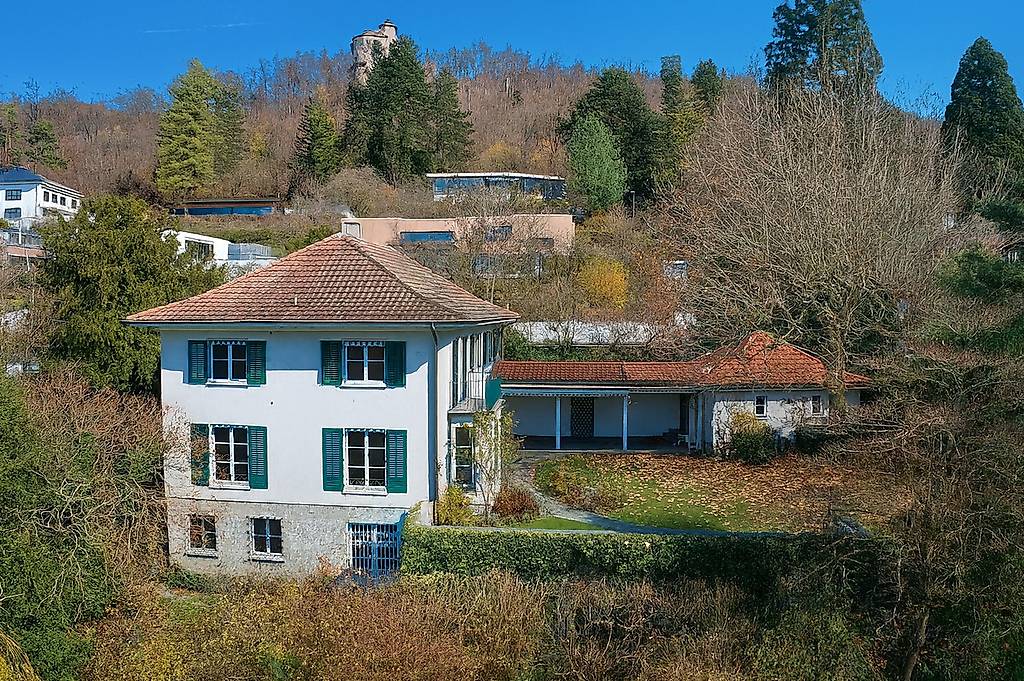
Charmante Landhaus-Villa mit Blick über Arlesheim
3 250 000.-
Acheter
Appartements à vendre ZurichAppartements à vendre GenèveAppartements à vendre BâleAppartements à vendre LausanneAppartements à vendre BerneAppartements à vendre WinterthourAppartements à vendre LucerneAppartements à vendre Saint-GallAppartements à vendre LuganoAppartements à vendre BienneAppartements à vendre ThouneAppartements à vendre BellinzoneAppartements à vendre KönizAppartements à vendre La Chaux-de-FondsAppartements à vendre FribourgAppartements à vendre SchaffhouseAppartements à vendre VernierAppartements à vendre CoireAppartements à vendre SionAppartements à vendre UsterMaisons à vendre ZurichMaisons à vendre GenèveMaisons à vendre BâleMaisons à vendre LausanneMaisons à vendre BerneMaisons à vendre WinterthourMaisons à vendre LucerneMaisons à vendre Saint-GallMaisons à vendre LuganoMaisons à vendre BienneMaisons à vendre ThouneMaisons à vendre BellinzoneMaisons à vendre KönizMaisons à vendre La Chaux-de-FondsMaisons à vendre FribourgMaisons à vendre SchaffhouseMaisons à vendre VernierMaisons à vendre CoireMaisons à vendre SionMaisons à vendre Uster
Informations légales
Français


© SMG Swiss Marketplace Group AG 2026.


La duplication et l'appropriation des annonces par des tiers, en particulier des photos et des données personnelles qu'elles contiennent, portent atteinte aux droits associés et sont strictement interdites.