Vente - Maison Bernex
1'940'000.-
28.07.2026, auf homegate.ch


1233, Bernex
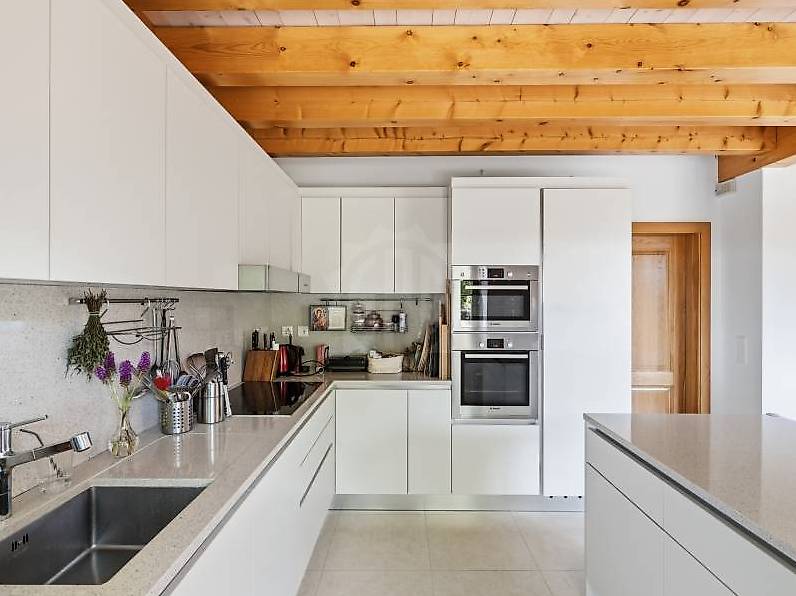
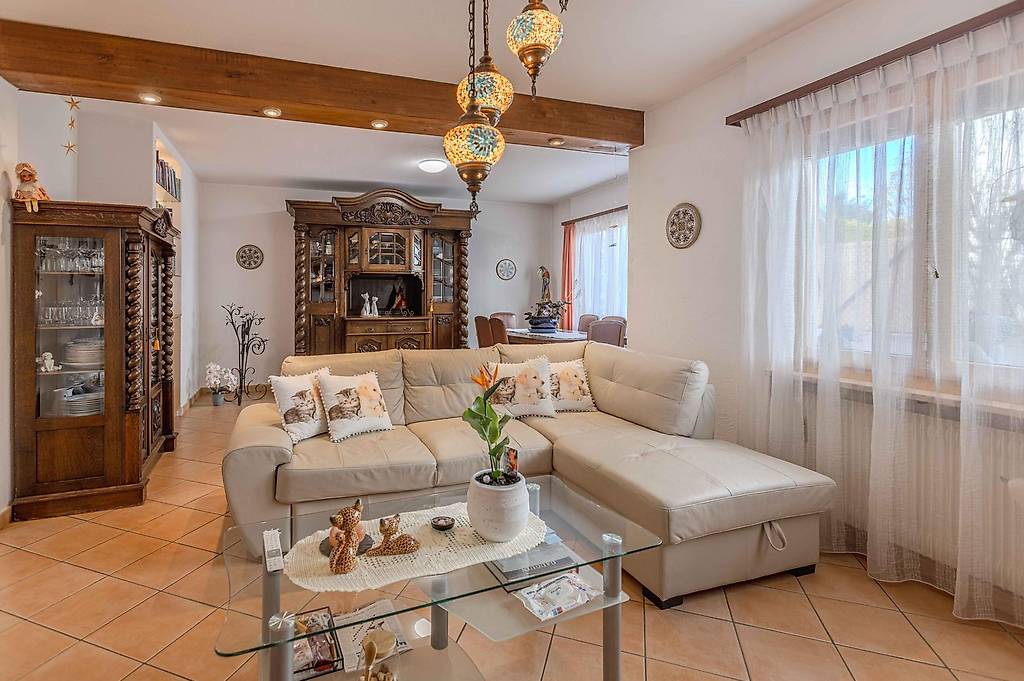
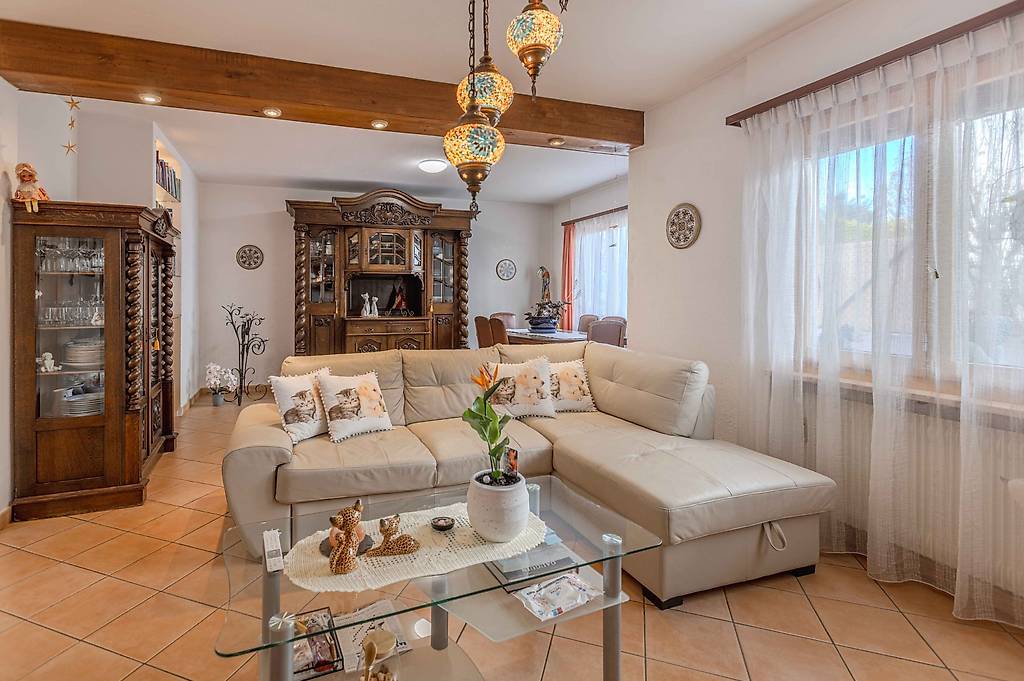
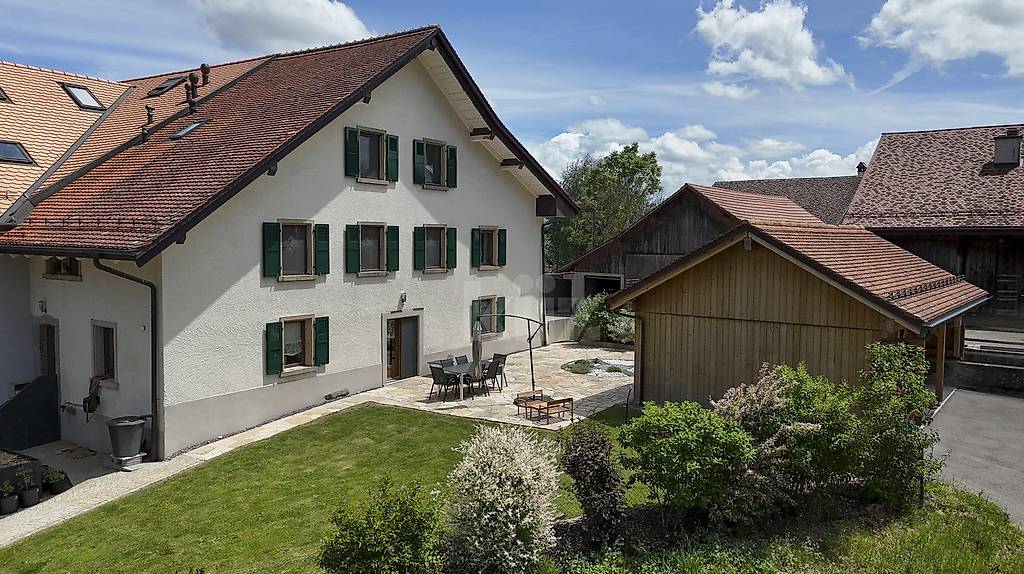
A perfectly maintained home, ideally situated and located in the heart of a residential neighborhood in Bernex. It offers an exceptional family living environment, with a pleasant garden, well-maintained outdoor spaces, and a well-planned floor plan. The home was designed for everyday functionality, featuring cozy living spaces and plenty of natural light throughout the day.
Property details:
Net living area: 125 m²
Lot size: 470 m²
Year built: 1985
Number of rooms: 6
Bathrooms/shower rooms: 2
Guest restroom: 1
Heating: electric radiators
Access to a shared lot of approximately 430 m², divided among 10 co-owners, including a much-loved outdoor oven
Layout:
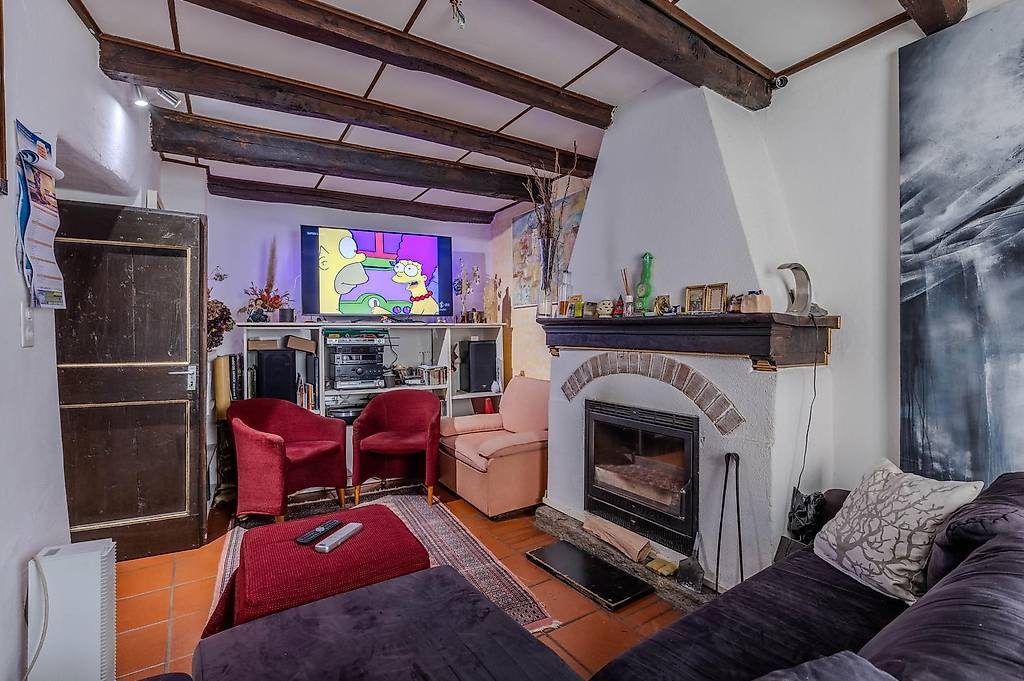
Ground floor: Bright, open living room offering a lovely living space ? Functional kitchen ? Guest restroom ? Direct access to the terrace and garden
First floor: Multi-purpose room (office, TV room, or game area) ? 2 bedrooms ? 1 master bedroom with a balcony ? 1 shower room ? 1 bathroom
Basement: Cellar ? Game room / additional bedroom ? Laundry room ? Shed
Nearby & Transportation:
Local shops (grocery store, pharmacy, bakery, cafés, restaurants) within a 5-minute walk
TPG Tram Line 14 accessible within a few minutes' walk
6 visitor parking spaces available within the complex
Property details:
Net living area: 125 m²
Lot size: 470 m²
Year built: 1985
Number of rooms: 6
Bathrooms/shower rooms: 2
Guest restroom: 1
Heating: electric radiators
Access to a shared lot of approximately 430 m², divided among 10 co-owners, including a much-loved outdoor oven
Layout:
Ground floor: Bright, open living room offering a lovely living space ? Functional kitchen ? Guest restroom ? Direct access to the terrace and garden
First floor: Multi-purpose room (office, TV room, or game area) ? 2 bedrooms ? 1 master bedroom with a balcony ? 1 shower room ? 1 bathroom
Basement: Cellar ? Game room / additional bedroom ? Laundry room ? Shed
Nearby & Transportation:
Local shops (grocery store, pharmacy, bakery, cafés, restaurants) within a 5-minute walk
TPG Tram Line 14 accessible within a few minutes' walk
6 visitor parking spaces available within the complex
- Preis CHF
- 1'940'000.-
- PLZ
- 1233
- Zimmer
- 6
- Fläche
- 125
- Typ
- Kaufen
- Weiteres

Christina ANDERSEN
1212, Grand-Lancy
Ähnliche Inserate
Maison familiale avec jardin privatif dans un
5'400.- pro Monat
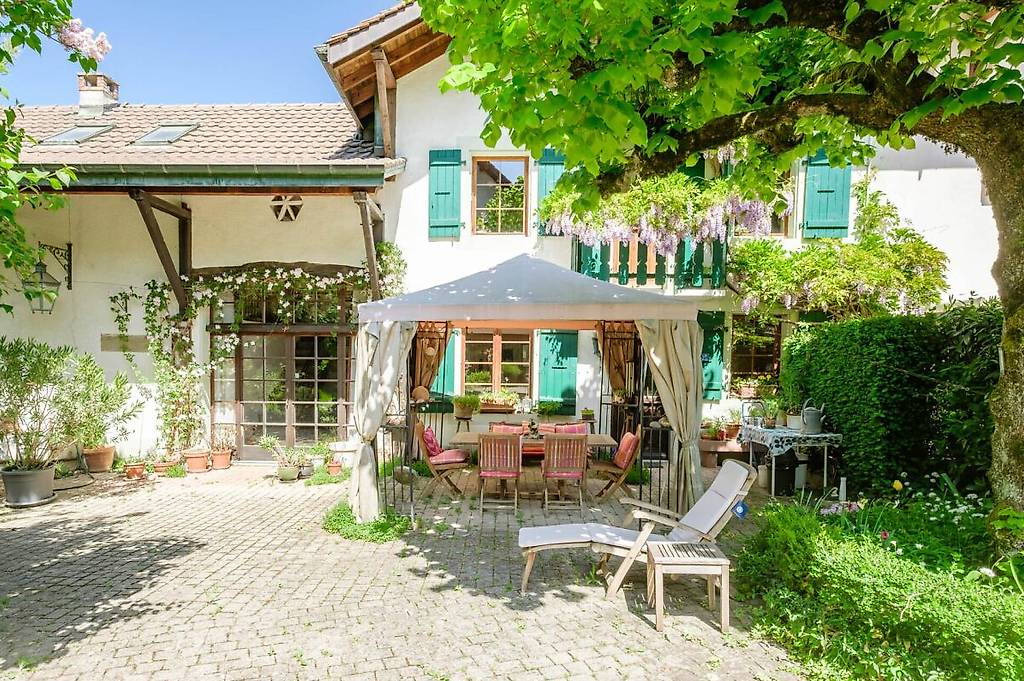
Maison de village de caractère avec jardin arborisé
2'700'000.-
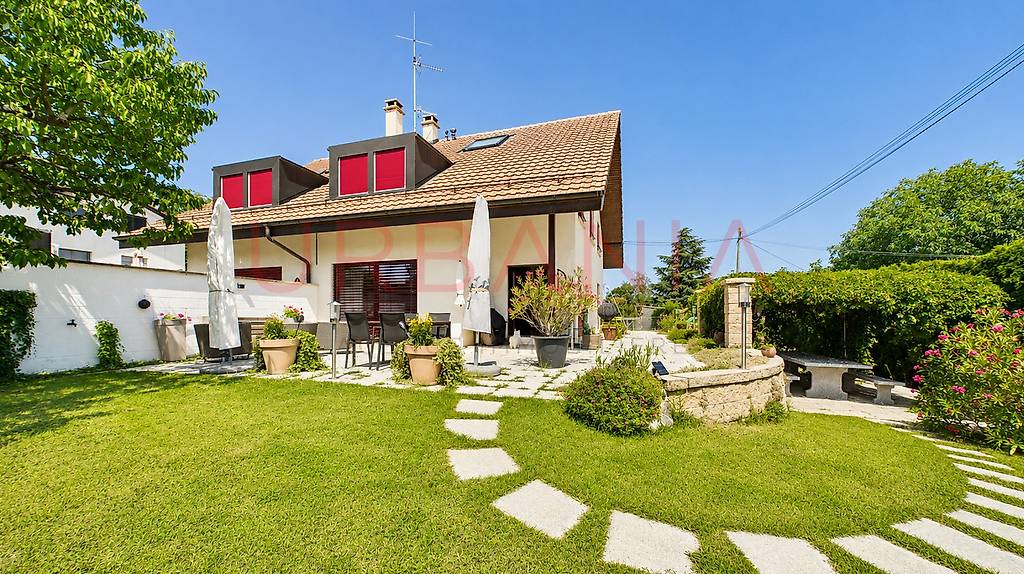
Deux magnifiques villas avec jardins privatifs - Une
3'200'000.-
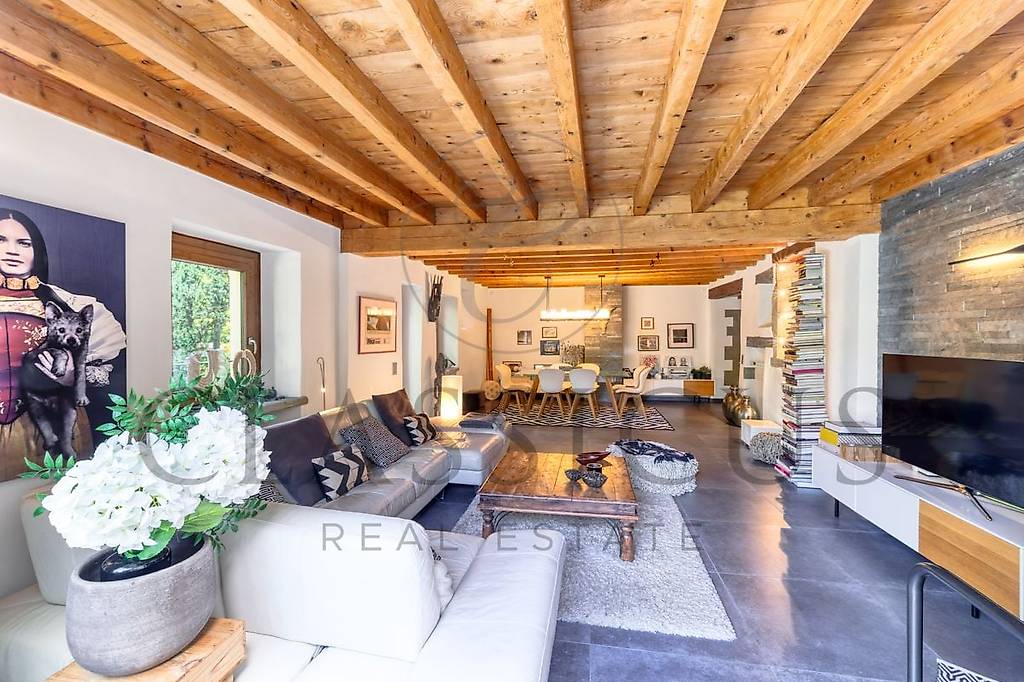
Maison de caractère XVIIIe - 330 m², jardin arboré &
2'550'000.-
Charmante villa - Bernex
5'650.- pro Monat
SPAZIOSA VILLA DI 6.5 LOCALI NEL VERDE A BRENO
830'000.-
Maisonnette de charme avec terrain pour amoureux du jardin
210'000.-
SPAZIOSA VILLA DI 6.5 LOCALI NEL VERDE A BRENO
830'000.-
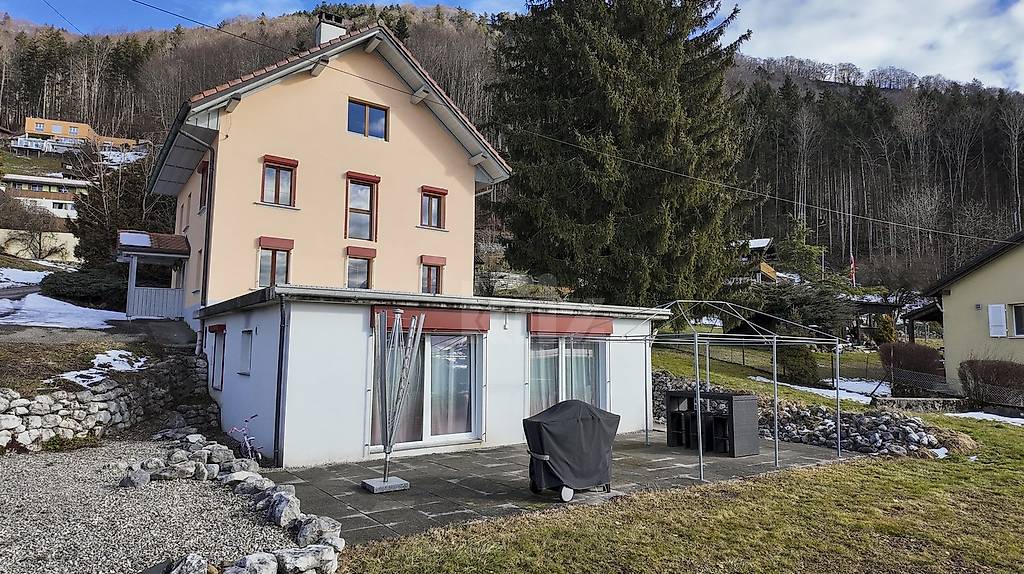
Belle maison de 2 appartements rénovés avec grands jardins
1'190'000.-
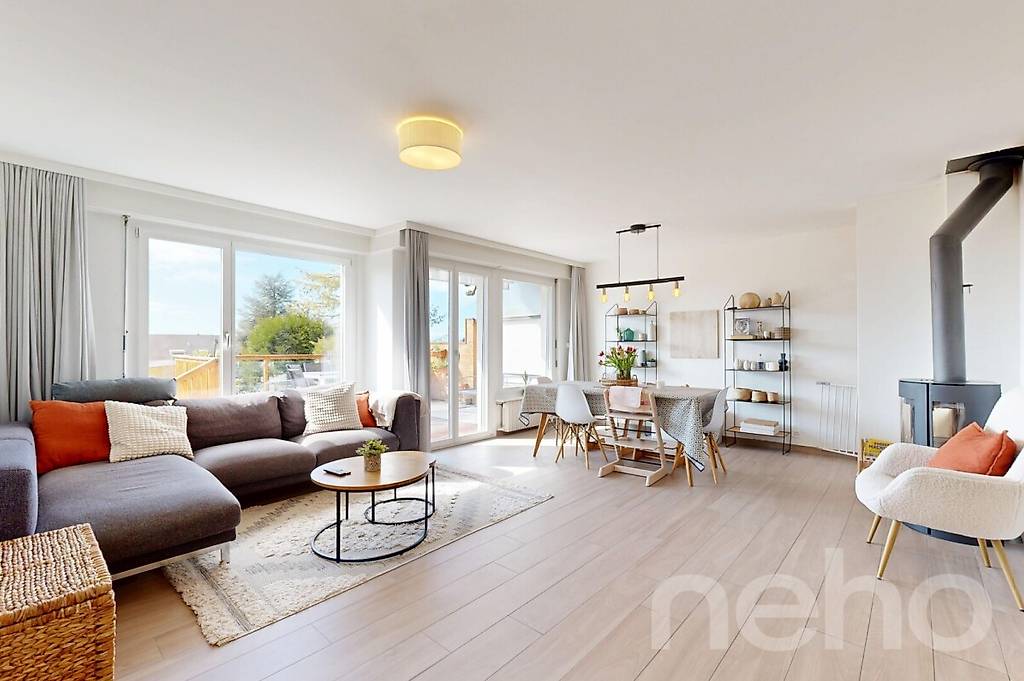
Maison familiale rénovée au c?ur de Blonay, à deux pas du
1'390'000.-
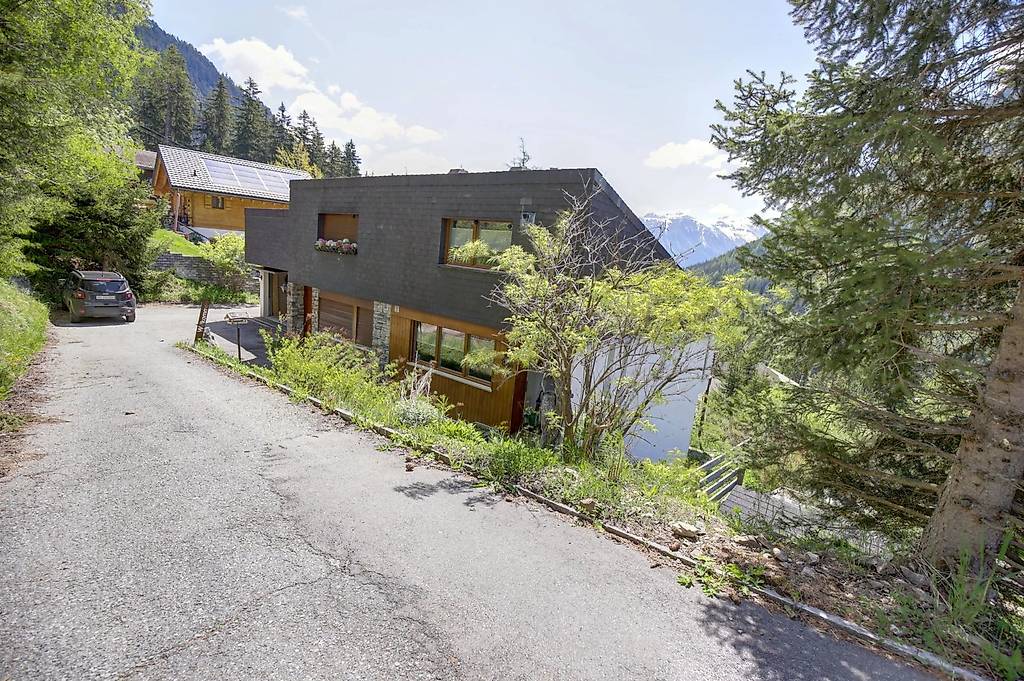
In the heart of the forest, beautiful semi-detached house
899'000.-
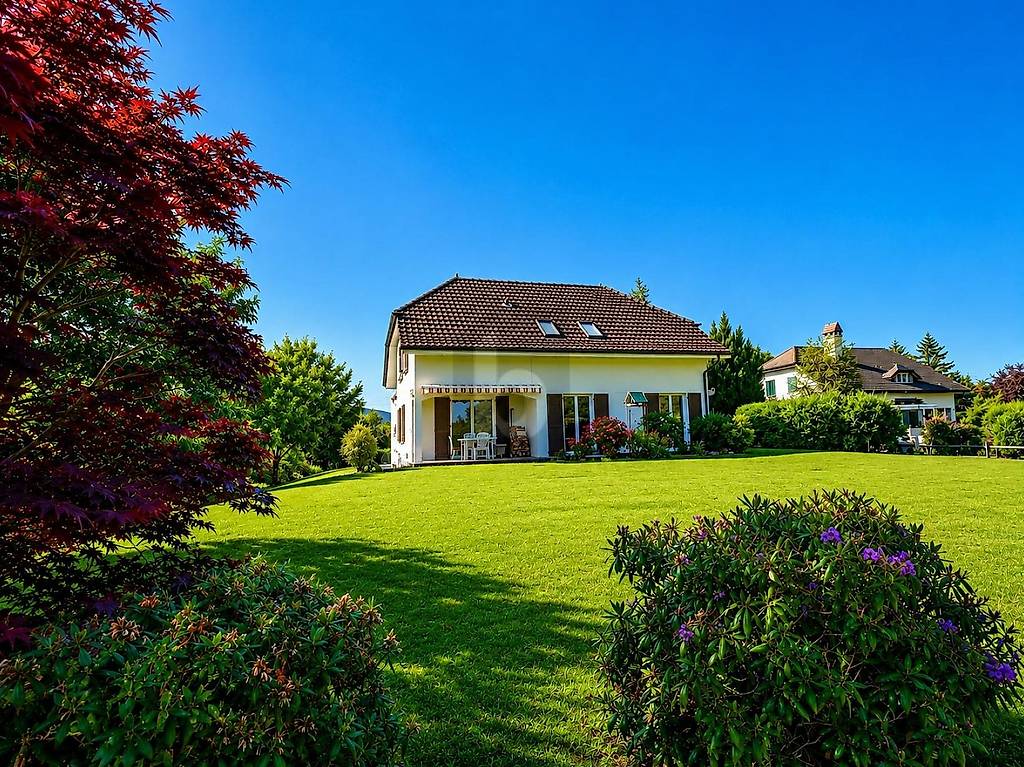
SPLENDIDE, SPACIEUSE ET LUMINEUSE AVEC GRAND JARDIN
2'190'000.-
Belle maison composée de deux logements
1'230'000.-
OCCASIONE - CASA TIPICA DI 7.5 LOCALI RINNOVATA A BRENO
330'000.-
Maison triplex d'exception entièrement rénové de 5,5
1'640'000.-
Kaufen
Wohnungen kaufen ZürichWohnungen kaufen GenfWohnungen kaufen BaselWohnungen kaufen LausanneWohnungen kaufen BernWohnungen kaufen WinterthurWohnungen kaufen LuzernWohnungen kaufen St. GallenWohnungen kaufen LuganoWohnungen kaufen Biel (BE)Wohnungen kaufen ThunWohnungen kaufen BellinzonaWohnungen kaufen KönizWohnungen kaufen La Chaux-de-FondsWohnungen kaufen FreiburgWohnungen kaufen SchaffhausenWohnungen kaufen VernierWohnungen kaufen ChurWohnungen kaufen SittenWohnungen kaufen UsterHäuser kaufen ZürichHäuser kaufen GenfHäuser kaufen BaselHäuser kaufen LausanneHäuser kaufen BernHäuser kaufen WinterthurHäuser kaufen LuzernHäuser kaufen St. GallenHäuser kaufen LuganoHäuser kaufen Biel (BE)Häuser kaufen ThunHäuser kaufen BellinzonaHäuser kaufen KönizHäuser kaufen La Chaux-de-FondsHäuser kaufen FreiburgHäuser kaufen SchaffhausenHäuser kaufen VernierHäuser kaufen ChurHäuser kaufen SittenHäuser kaufen Uster
Rechtliche Hinweise
Deutsch


© SMG Swiss Marketplace Group AG 2026.


Die Vervielfältigung und Übernahme von Inseraten durch Dritte, insbesondere von Fotos und persönlichen Daten in diesen Inseraten, verletzt die damit verbundenen Rechte und ist ausdrücklich verboten.