Superbe villa jumelée par couvert à voiture
8 850.- al mese
16.06.2026, su homegate.ch


1291, Commugny
Traduzione non ancora disponibile
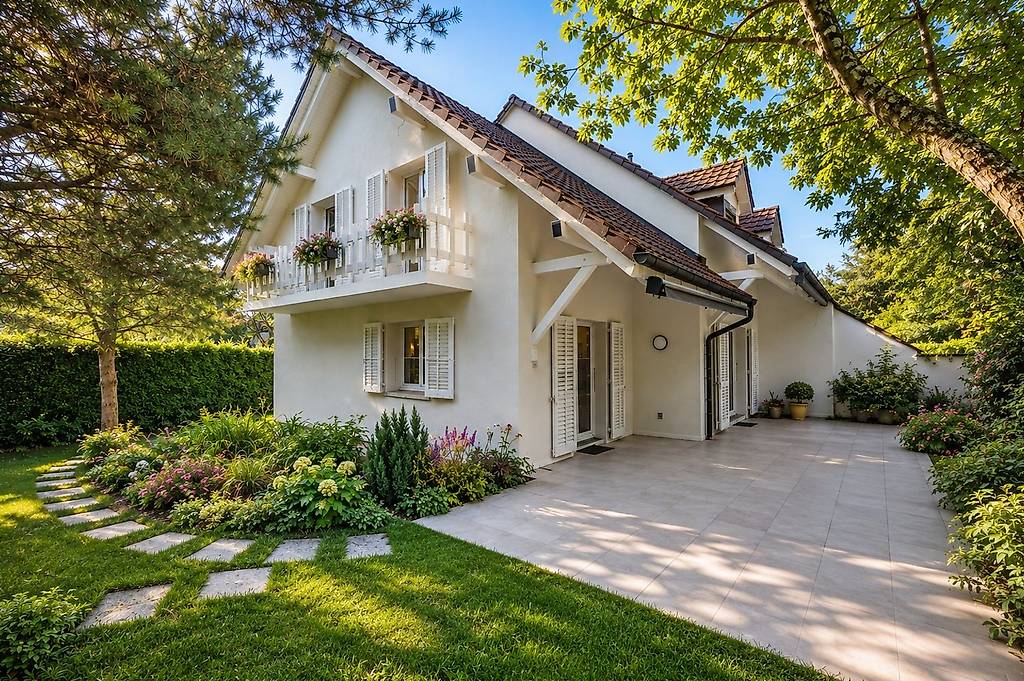
Située dans un quartier résidentiel sans nuisance du village de Commugny, cette villa moderne, construite en 2020, offre des prestations haut de gamme et une belle piscine chauffée.
REZ-de-CHAUSSÉE :
- Entrée avec armoire et WC visiteurs
- Cuisine (14m2) ouverte avec ilot central et équipée d'électroménagers V-ZUG
- Cellier avec étagères
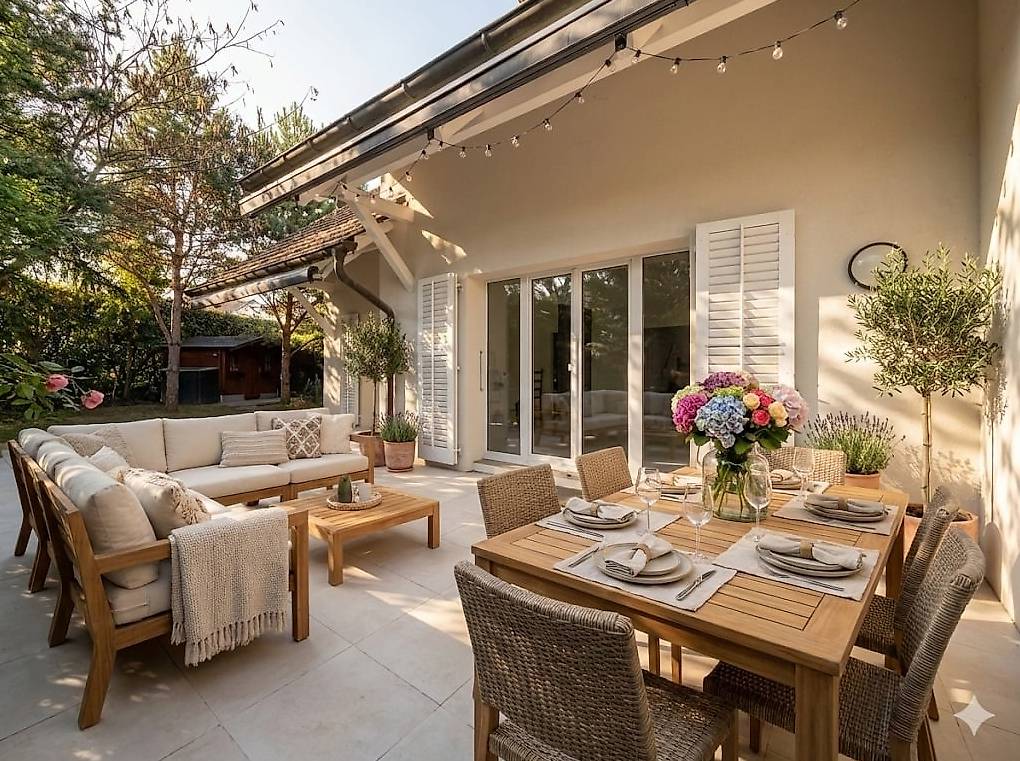
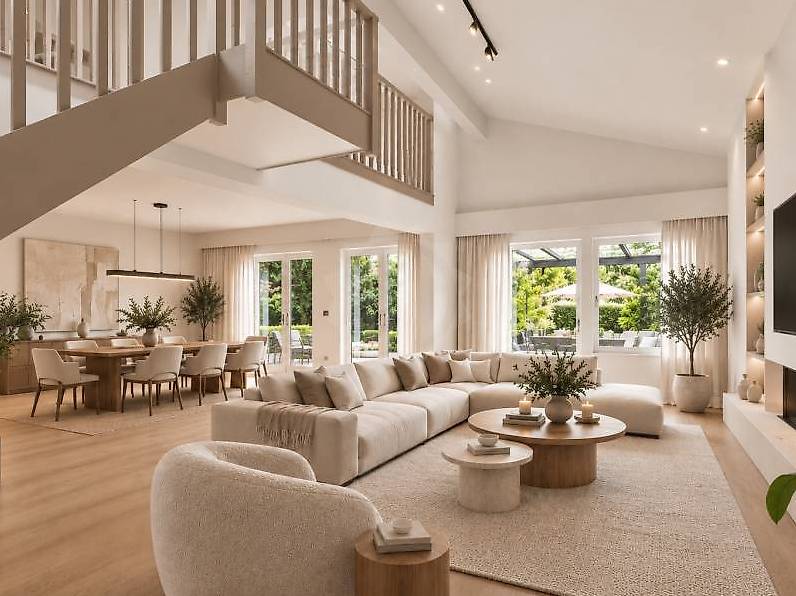
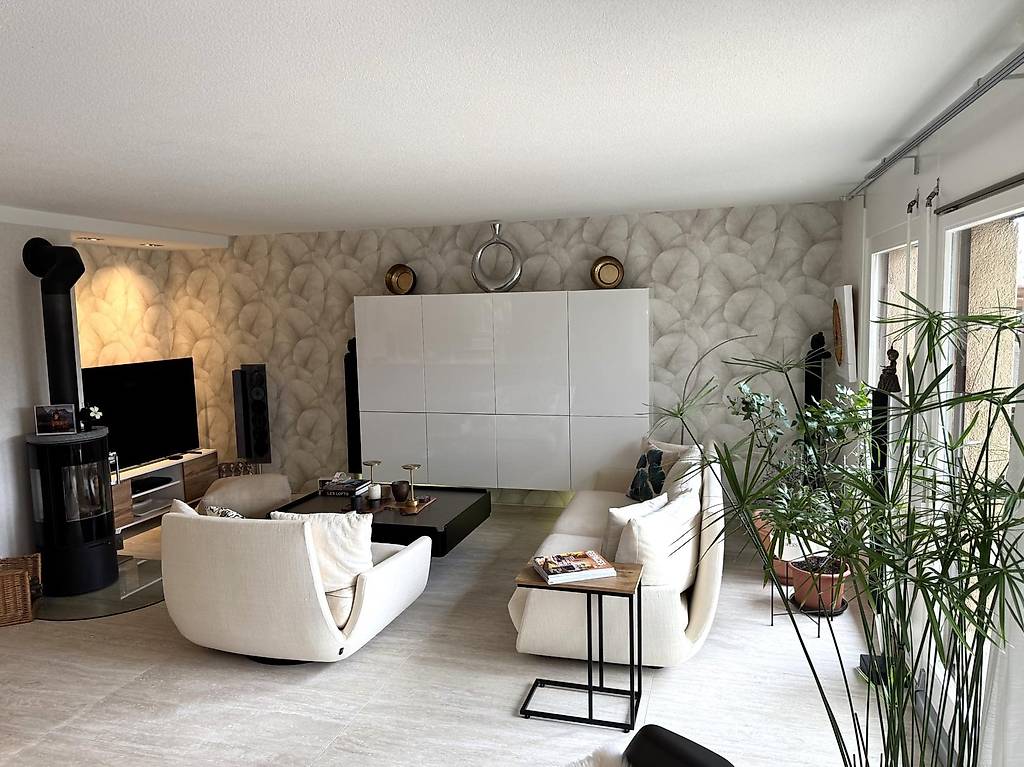
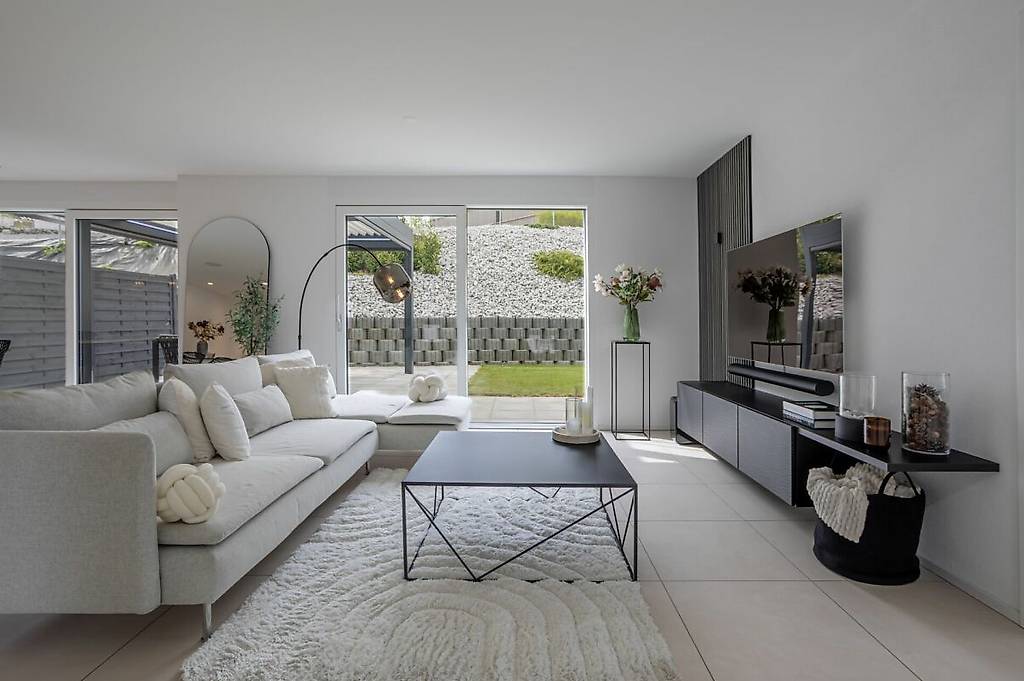
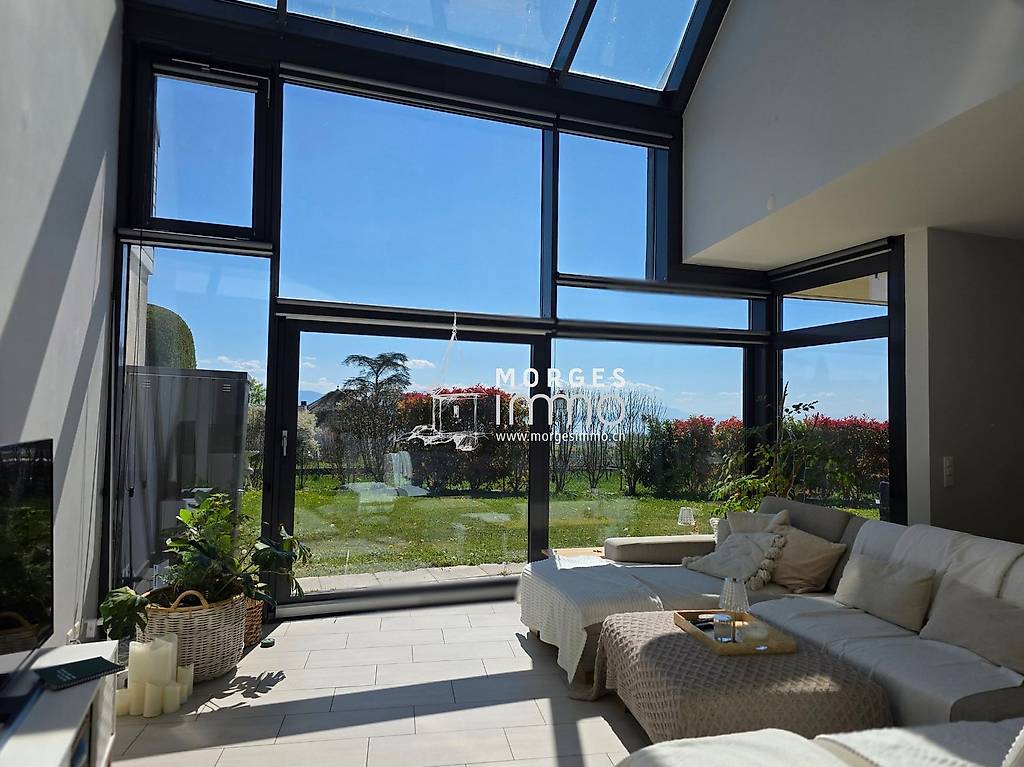
- Pièce de vie (38m2) avec accès à la terrasse et au jardin
ÉTAGE :
- Suite parentale de 21m2 avec dressing et salle de douche
- 3 Chambres à coucher de 13m2 dont 2 avec armoires
- Salle de bains et douche
- Grenier de 14m2 avec fenêtre, aménagé en salle de jeux
Toutes les chambres ont accès au balcon de 37m2 qui entoure l'étage
SOUS-SOL :
- Dégagement
- Salle de jeux ou de sport de 20m2
- Buanderie équipée d'un lave-linge et d'un séchoir
- Cave avec armoires- Cave
- Local technique chaufferie PAC air-eau
- Local technique filtration piscine
ANNEXES :
- Couvert pour 2 voitures équipé d'un chargeur TESLA de 16A (panneaux photovoltaïques pour recharge véhicule et maison)
- 2 places de parc extérieures
EXTÉRIEURS:
- Superbe jardin face à un cordon boisé longeant un ruisseau
- Arrosage automatique
- Pas de clôture avec les villas voisines de la résidence (Zone protégée)
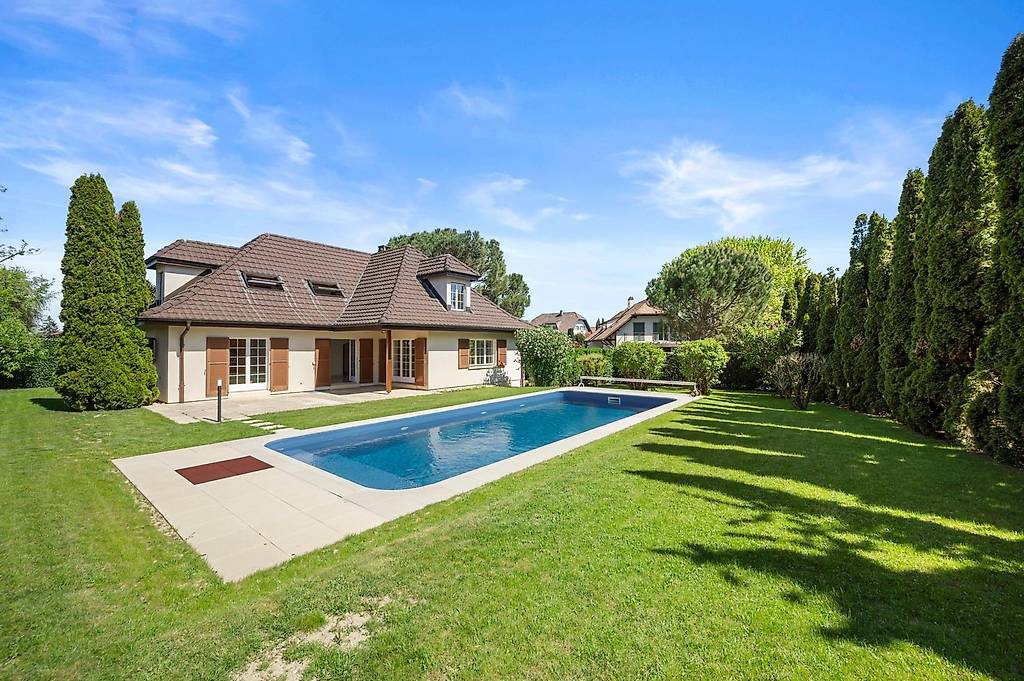
- Piscine chauffée (par PAC) de 8m par 4m
- Entrée par portail commun aux 4 maisons de la résidence
LOYER MENSUEL : CHF 8'850.- + CHF 450.- forfait entretiens : Piscine, toiture, PAC et jardin par jardinier
CHF 9'300.- + Charges individuelles selon consommation : eau et électricité
REMARQUE : Animaux non autorisés
DISPONIBLE : 1.8.2026
*** Videos available: WhatsApp message 41.78.748.25.36: COMMUGNY Dauphine Semi-detached Villa with Pool ***
Located in a quiet residential neighborhood in the village of Commugny, this modern villa, built in 2020, offers high-end amenities and a beautiful heated pool.
GROUND FLOOR:
- Entryway with closet and guest restroom
- Open-concept kitchen (14m²) with a central island and equipped with V-ZUG appliances
- Pantry with shelving
- Living room (38 m²) with access to the terrace and garden
UPPER FLOOR:
- 21 m² master suite with walk-in closet and shower room
- 3 bedrooms (13 m² each), 2 of which have built-in closets
- Bathroom with shower
- 14 m² attic with a window, converted into a game room
All bedrooms have access to the 37 m² balcony that wraps around the floor
BASEMENT:
- Hallway
- 20 m² game or exercise room
- Laundry room equipped with a washer and dryer
- Cellar with cabinets- Cellar
- Utility room housing the air-to-water heat pump
- Pool filtration utility room
OUTBUILDINGS:
- Covered parking for 2 cars equipped with a 16A Tesla charger (solar panels for charging the vehicle and powering the home)
- 2 outdoor parking spaces
EXTERIORS:
- Beautiful garden facing a wooded area along a stream
- Automatic sprinkler system
- No fence separating the property from neighboring villas in the residence (protected area)
- Heated pool (via heat pump) measuring 8m by 4m
- Entrance via a gate shared by the 4 homes in the residence
MONTHLY RENT: CHF 8,850 CHF 450 flat-rate maintenance fee: Pool, roof, heat pump, and garden maintenance by a gardener
CHF 9,300 Individual utility charges based on consumption: water and electricity
NOTE: Pets not allowed
AVAILABLE: August 1, 2026
- Prezzo CHF
- 8 850.- al mese
- CAP
- 1291
- Locali
- 5.5
- Superficie
- 190
- Tipo
- Affittare
- Altro

GEROFINANCE - RÉGIE DU RHÔNE SA| Location PRESTIGE
Annunci simili
Villa raffinata con studio indipendente a Commugny
2 150 000.-
Villa a schiera ristrutturata con studio indipendente in ambiente residenziale privilegiato a Commugny
2 150 000.-
Villa familiare ristrutturata a Commugny con studio
2 150 000.-
Villa incantevole - Commugny
2 370 000.-
Villa bifamiliare con giardino splendidamente sistemato e
1 550 000.-
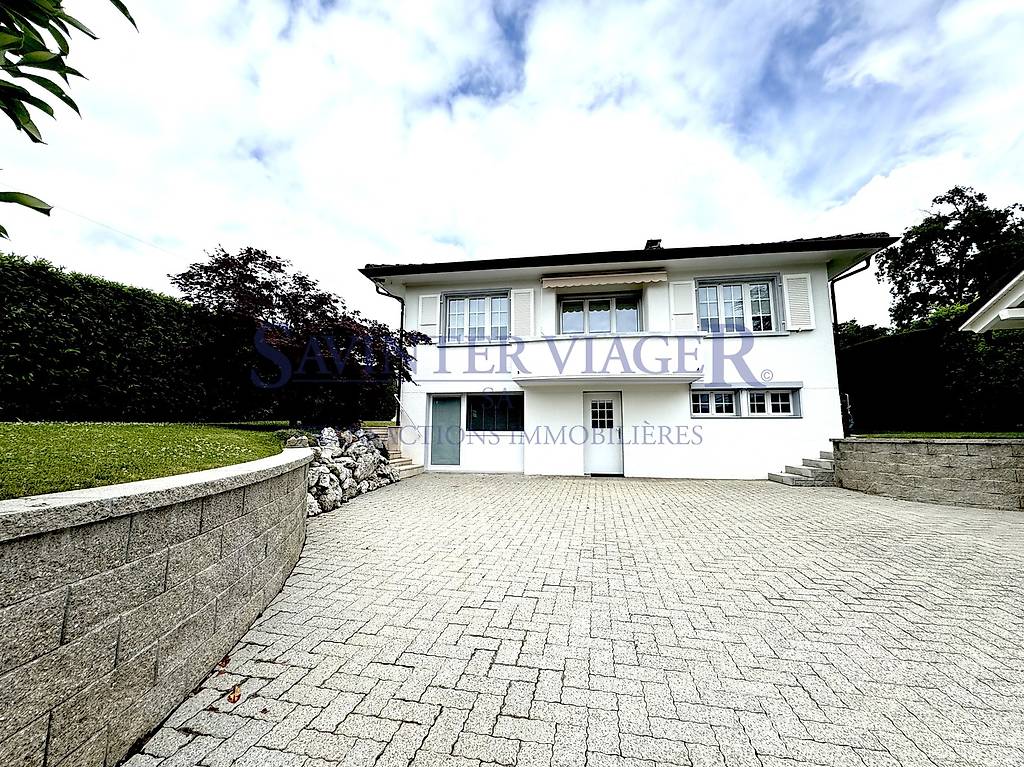
Charmante villa idéalement située à Commugny
2 400 000.-
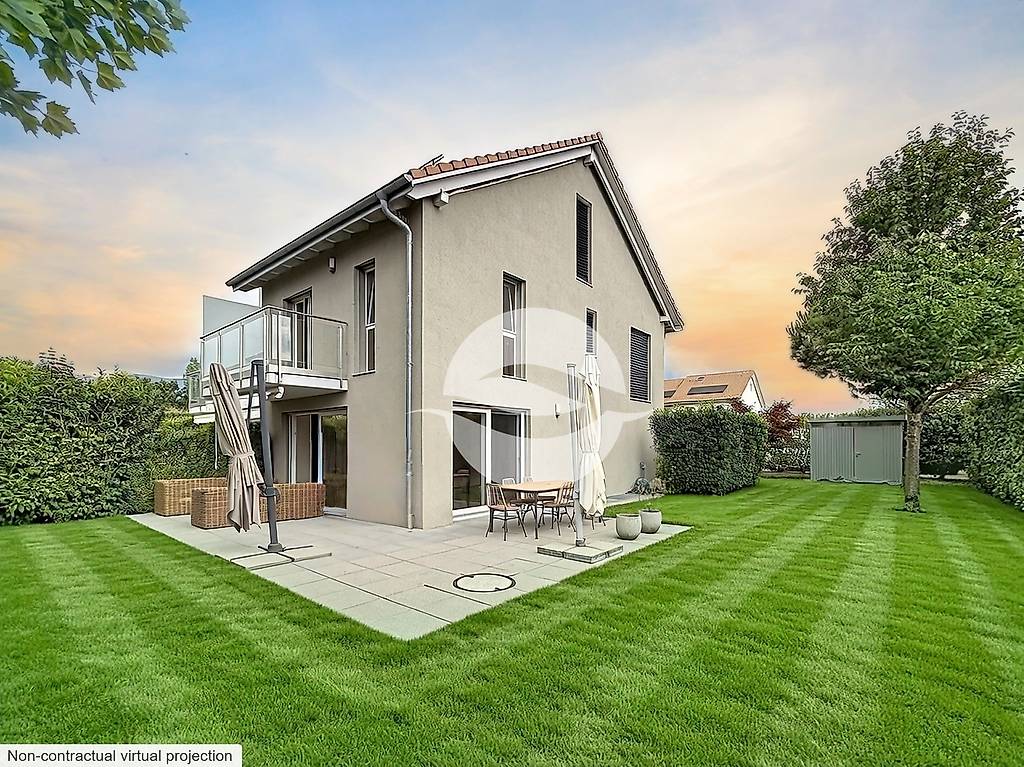
Belle villa jumelle avec jardin
5 850.- al mese
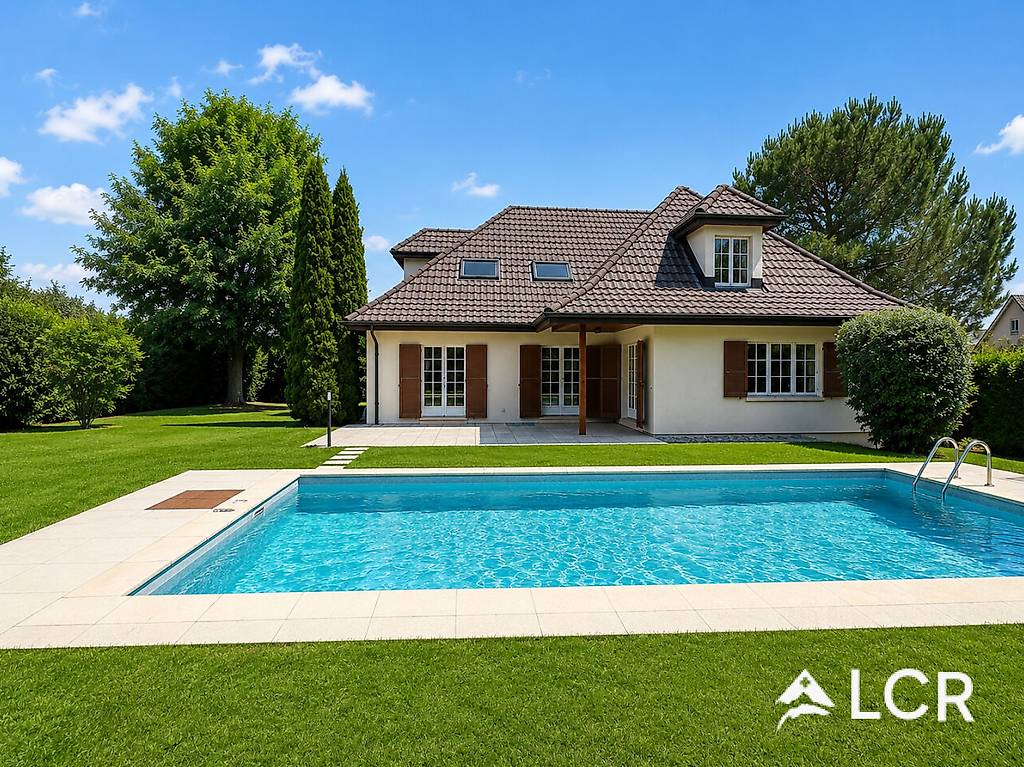
Bellissima villa familiare di 6,5 locali
9 300.- al mese
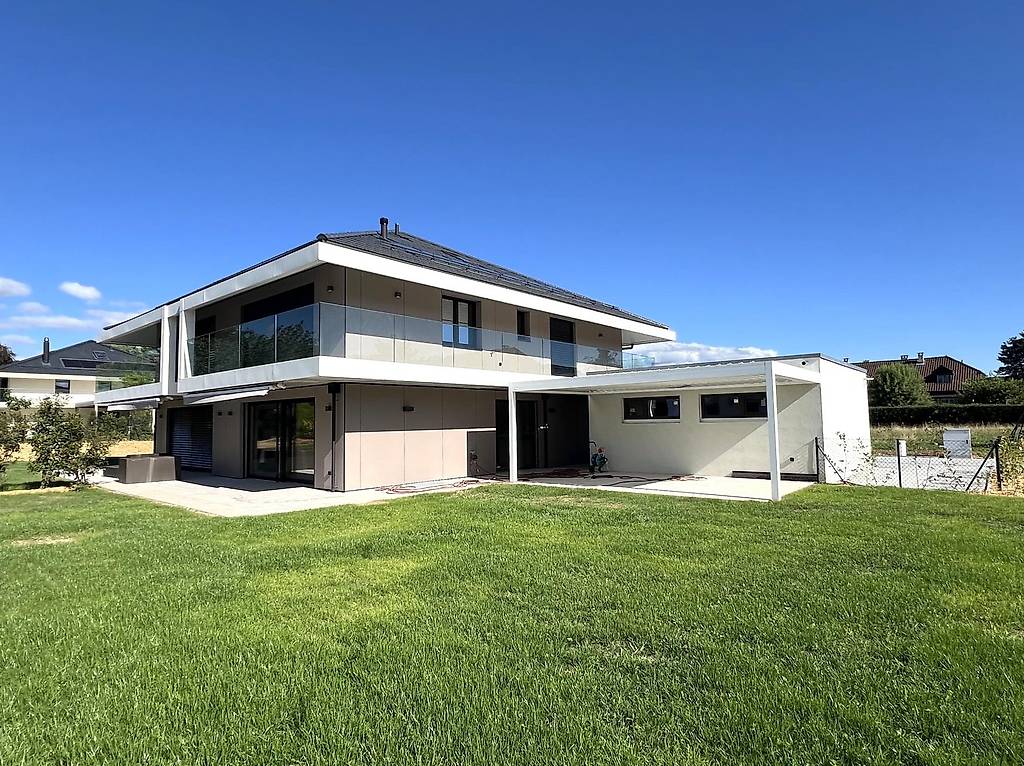
Bella casa a schiera nuova con 4.5 locali e ampio giardino
5 700.- al mese
MAGNIFICA VILLA GEMELLA, TRANQUILLA
995 000.-
Magnifica villa di 6,5 locali a Commugny con piscina
9 400.- al mese
Esigere il meglio
1 290 000.-
Villa ideale per famiglia con appartamento indipendente di
2 595 000.-
Villa familiare con giardino privato e vista sul Lago di Ginevra
2 150 000.-
Affittare
Appartamenti in affitto ZurigoAppartamenti in affitto GinevraAppartamenti in affitto BasileaAppartamenti in affitto LosannaAppartamenti in affitto BernaAppartamenti in affitto WinterthurAppartamenti in affitto LucernaAppartamenti in affitto San GalloAppartamenti in affitto LuganoAppartamenti in affitto Biel/BienneAppartamenti in affitto ThunAppartamenti in affitto BellinzonaAppartamenti in affitto KönizAppartamenti in affitto La Chaux-de-FondsAppartamenti in affitto FriburgoAppartamenti in affitto SciaffusaAppartamenti in affitto VernierAppartamenti in affitto CoiraAppartamenti in affitto SionAppartamenti in affitto UsterCase in affitto ZurigoCase in affitto GinevraCase in affitto BasileaCase in affitto LosannaCase in affitto BernaCase in affitto WinterthurCase in affitto LucernaCase in affitto San GalloCase in affitto LuganoCase in affitto Biel/BienneCase in affitto ThunCase in affitto BellinzonaCase in affitto KönizCase in affitto La Chaux-de-FondsCase in affitto FriburgoCase in affitto SciaffusaCase in affitto VernierCase in affitto CoiraCase in affitto SionCase in affitto Uster
Note legali
Italiano


© SMG Swiss Marketplace Group AG 2026.


La duplicazione e la ripresa degli annunci da parte di terzi, in particolare di foto e dati personali in essi contenuti, viola i diritti ad essi associati ed è espressamente vietate.