Magnifique attique de 6,5 pièces - Vue Lac et Alpes
6 690.- par mois
04.08.2026, sur homegate.ch


1173, Féchy
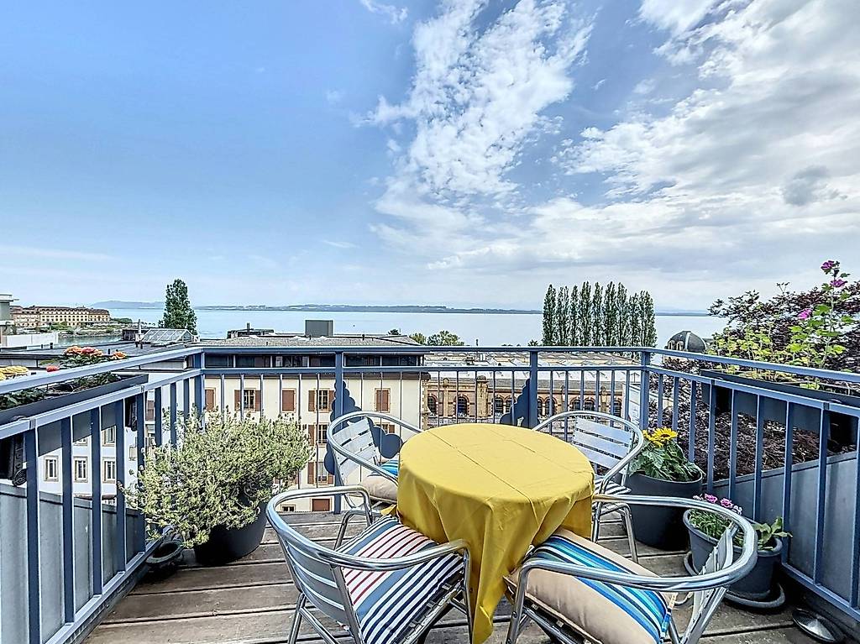
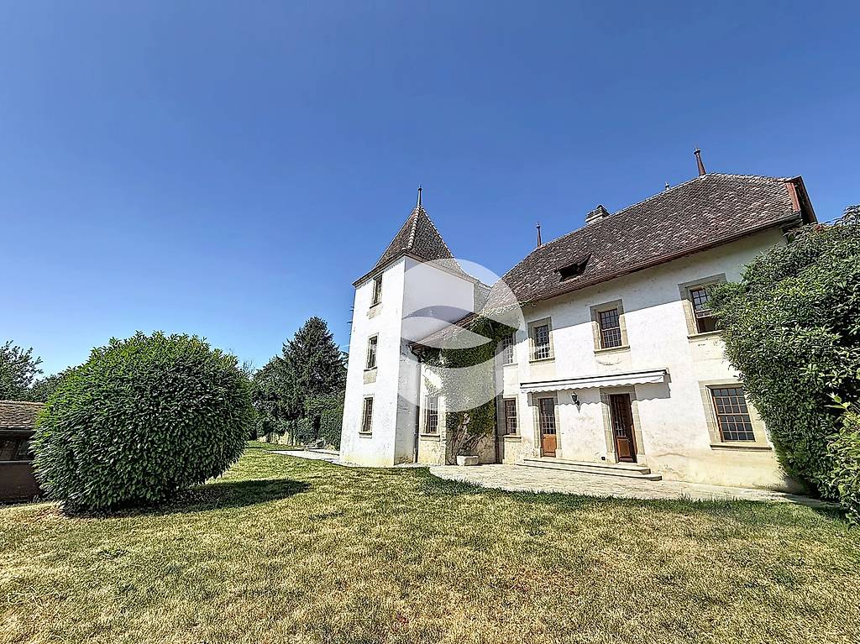
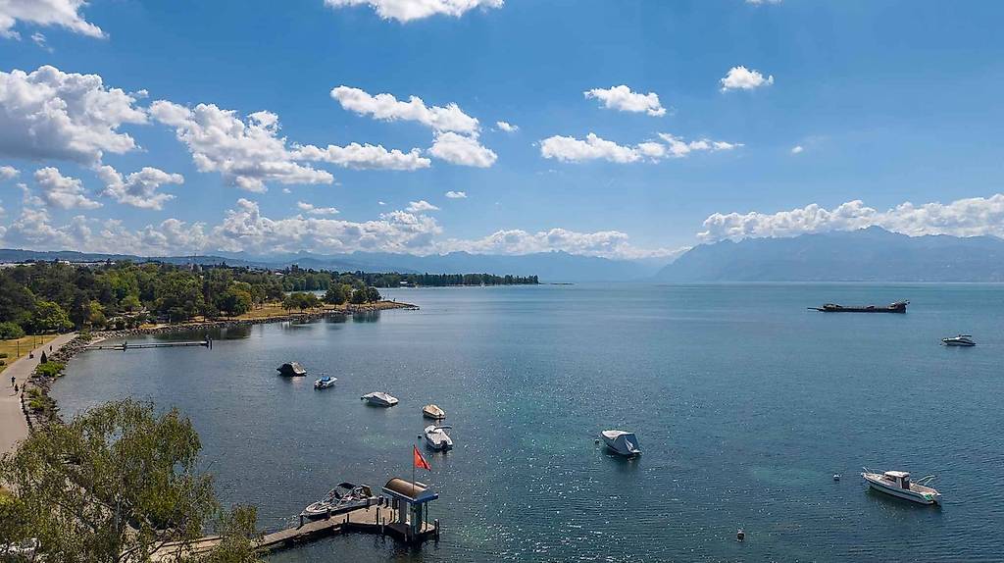
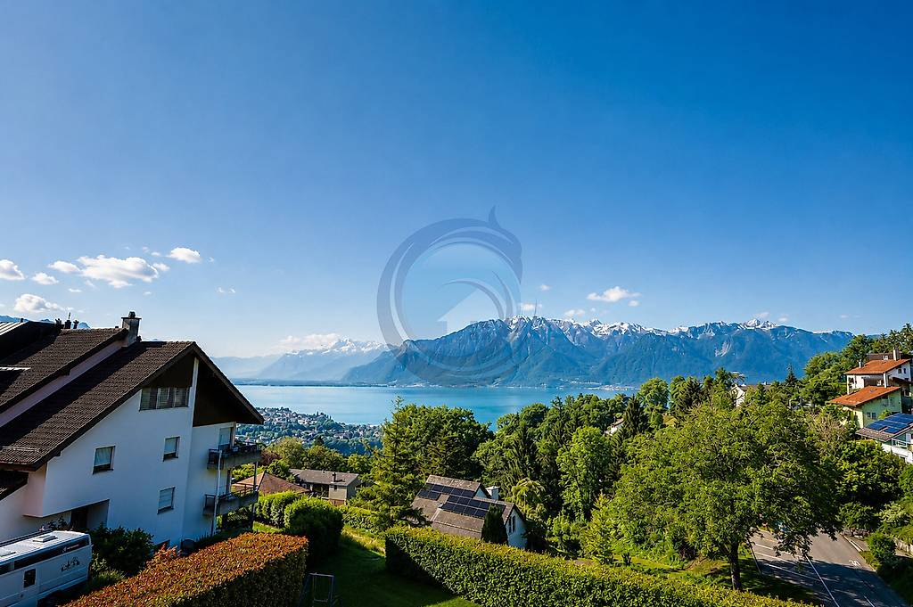
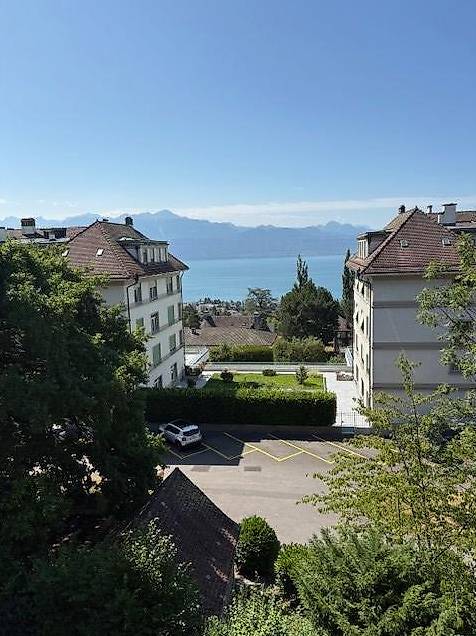
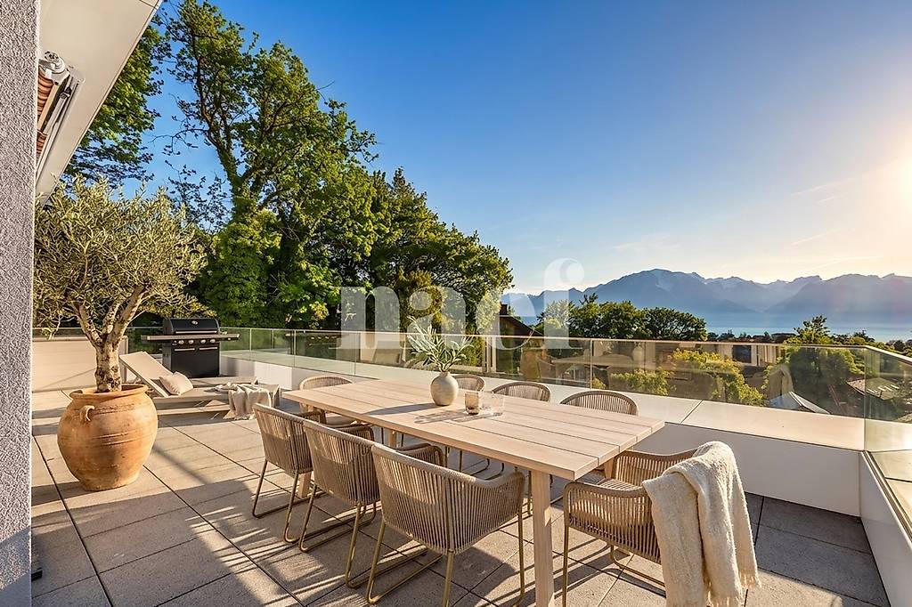
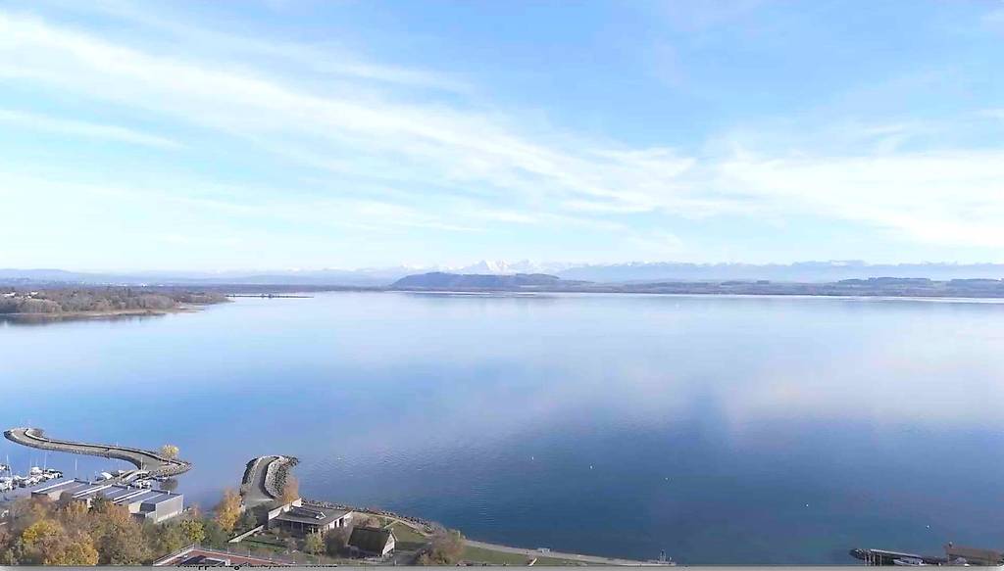
Ce lumineux duplex de 6,5 pièces propose des finitions haut de gamme, de beaux volumes et bénéficie d'une vue imprenable sur le Lac et les Alpes. Ce bien localisé au 1er étage d'une habitation de 2 logements profite d'un superbe balcon et d'une terrasse prolongée par un espace vert non clôturé et non privatif.
REZ-DE-CHAUSSÉE : Entrée commune aux 2 logements et aux escaliers distribuant l'étage et le sous-sol.
1er ÉTAGE : accessible par les escaliers
- Entrée avec vestiaire et WC visiteurs
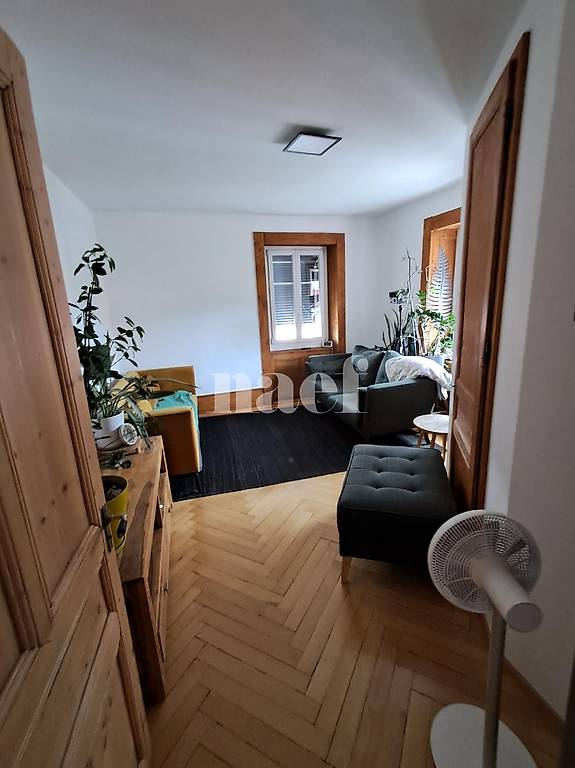
- Séjour / Salle à manger de 75m2 avec cheminée et accès au balcon de 18m2 (Vue Lac)
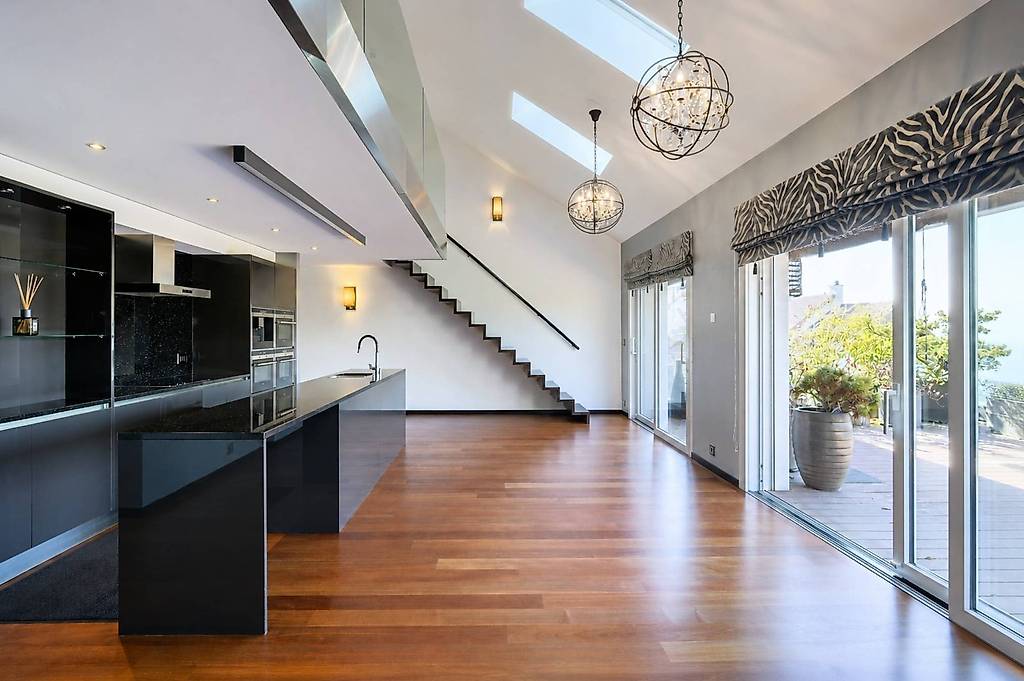
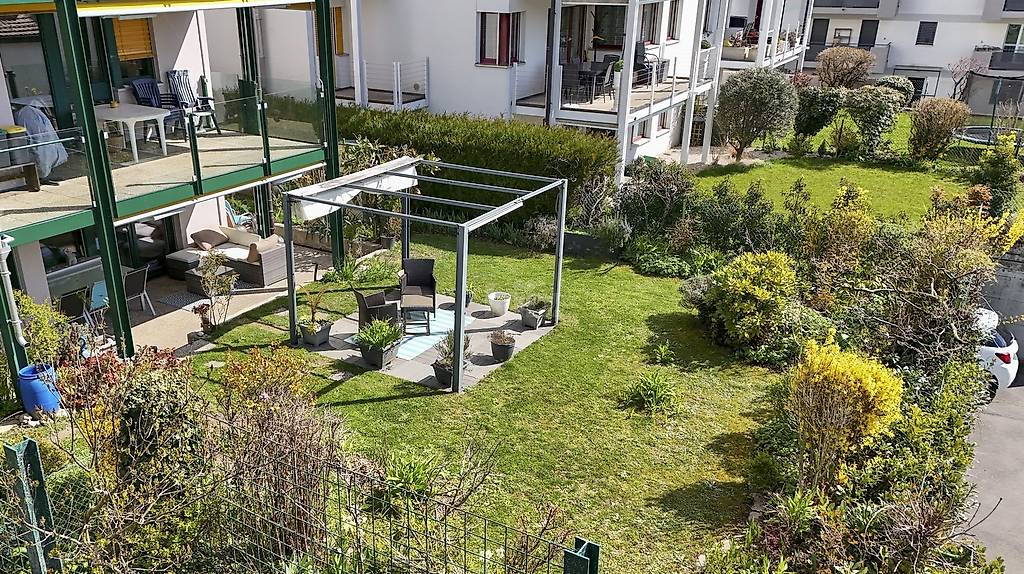
- Cuisine ouverte aménagée et équipée de 34m2 avec accès à la terrasse de 64m2 et au jardin non privatif
Zone nuit avec porte de séparation et couloir de distribution :
- Chambre parentale de 23m2 avec dressing, salle de bains/douche et accès à 2 balcons (Vue Lac)
- Chambre de 17m2 avec dressing, salle de douche et accès à un balconet (Vue Lac)
- Chambre de 15m2 avec armoires et accès à un balconet (Côté Jura)
- Chambre de 17m2 avec balcon et (Côté Jura) et long Balcon (Vue Lac)
- Salle de douche
- Buanderie privée équipée d'un lave-linge et et d'un séchoir avec accès extérieur
COMBLES : 55m2 au sol
- Grande mezzanine idéale pour un bureau et une salle de jeux.
SOUS-SOL :
- 2 places de parc intérieures dans le garage souterrain commun
- Espace pour les vélos
- Cave privative de 34 m2
LOYER : CHF 5'800.-
Acomptes de charges : CHF 890.- (chauffage, eau chaude, entretien du jardin et des communs, alarme, etc.)
Parkings : CHF 300.- pour 2 places intérieures
TOTAL MENSUEL : CHF 6'990.-
REMARQUE : Bail de 2 ans, renouvelable d'année en année avec préavis de 6 mois
DISPONIBILITÉ : 1 novembre 2026
This bright 6.5-room duplex features high-end finishes, spacious rooms, and boasts breathtaking views of the lake and the Alps. Located on the first floor of a two-unit building, this property features a superb balcony and a terrace that extends into an unfenced, non-private green space.
GROUND FLOOR: Shared entryway for both units and stairs leading to the upper floor and the basement.
FIRST FLOOR: accessible via the staircase
- Entrance hall with coat closet and guest restroom
- 75 m² living/dining room with a fireplace and access to the 18 m² balcony (lake view)
- Open-concept, fully fitted and equipped kitchen (34 m²) with access to the 64 m² terrace and the non-private garden
Sleeping area with a dividing door and connecting hallway:
- 23m² master bedroom with walk-in closet, bathroom/shower, and access to 2 balconies (lake view)
- 17m² bedroom with walk-in closet, shower room, and access to a small balcony (lake view)
- 15 m² bedroom with built-in closets and access to a small balcony (facing the Jura Mountains)
- 17 m² bedroom with a balcony (facing the Jura Mountains) and a long balcony (lake view)
- Shower room
- Private laundry room equipped with a washer and dryer, with exterior access
ATTIC: 55 m² of floor space
- Large mezzanine ideal for an office and a playroom.
BASEMENT:
- 2 indoor parking spaces in the shared underground garage
- Space for bicycles
- Private cellar of 34 m²
RENT: CHF 5'800.-
Advance payment for utilities: CHF 890.- (heating, hot water, garden and common area maintenance, alarm, etc.)
Parking: CHF 300.- for 2 indoor spaces
MONTHLY TOTAL: CHF 6'990.-
NOTE: 2-year lease, renewable annually with 6 months' notice
AVAILABILITY: November 1, 2026
REZ-DE-CHAUSSÉE : Entrée commune aux 2 logements et aux escaliers distribuant l'étage et le sous-sol.
1er ÉTAGE : accessible par les escaliers
- Entrée avec vestiaire et WC visiteurs
- Séjour / Salle à manger de 75m2 avec cheminée et accès au balcon de 18m2 (Vue Lac)
- Cuisine ouverte aménagée et équipée de 34m2 avec accès à la terrasse de 64m2 et au jardin non privatif
Zone nuit avec porte de séparation et couloir de distribution :
- Chambre parentale de 23m2 avec dressing, salle de bains/douche et accès à 2 balcons (Vue Lac)
- Chambre de 17m2 avec dressing, salle de douche et accès à un balconet (Vue Lac)
- Chambre de 15m2 avec armoires et accès à un balconet (Côté Jura)
- Chambre de 17m2 avec balcon et (Côté Jura) et long Balcon (Vue Lac)
- Salle de douche
- Buanderie privée équipée d'un lave-linge et et d'un séchoir avec accès extérieur
COMBLES : 55m2 au sol
- Grande mezzanine idéale pour un bureau et une salle de jeux.
SOUS-SOL :
- 2 places de parc intérieures dans le garage souterrain commun
- Espace pour les vélos
- Cave privative de 34 m2
LOYER : CHF 5'800.-
Acomptes de charges : CHF 890.- (chauffage, eau chaude, entretien du jardin et des communs, alarme, etc.)
Parkings : CHF 300.- pour 2 places intérieures
TOTAL MENSUEL : CHF 6'990.-
REMARQUE : Bail de 2 ans, renouvelable d'année en année avec préavis de 6 mois
DISPONIBILITÉ : 1 novembre 2026
This bright 6.5-room duplex features high-end finishes, spacious rooms, and boasts breathtaking views of the lake and the Alps. Located on the first floor of a two-unit building, this property features a superb balcony and a terrace that extends into an unfenced, non-private green space.
GROUND FLOOR: Shared entryway for both units and stairs leading to the upper floor and the basement.
FIRST FLOOR: accessible via the staircase
- Entrance hall with coat closet and guest restroom
- 75 m² living/dining room with a fireplace and access to the 18 m² balcony (lake view)
- Open-concept, fully fitted and equipped kitchen (34 m²) with access to the 64 m² terrace and the non-private garden
Sleeping area with a dividing door and connecting hallway:
- 23m² master bedroom with walk-in closet, bathroom/shower, and access to 2 balconies (lake view)
- 17m² bedroom with walk-in closet, shower room, and access to a small balcony (lake view)
- 15 m² bedroom with built-in closets and access to a small balcony (facing the Jura Mountains)
- 17 m² bedroom with a balcony (facing the Jura Mountains) and a long balcony (lake view)
- Shower room
- Private laundry room equipped with a washer and dryer, with exterior access
ATTIC: 55 m² of floor space
- Large mezzanine ideal for an office and a playroom.
BASEMENT:
- 2 indoor parking spaces in the shared underground garage
- Space for bicycles
- Private cellar of 34 m²
RENT: CHF 5'800.-
Advance payment for utilities: CHF 890.- (heating, hot water, garden and common area maintenance, alarm, etc.)
Parking: CHF 300.- for 2 indoor spaces
MONTHLY TOTAL: CHF 6'990.-
NOTE: 2-year lease, renewable annually with 6 months' notice
AVAILABILITY: November 1, 2026
- Prix CHF
- 6 690.- par mois
- NPA
- 1173
- Pièces
- 6.5
- Surface
- 288
- Type
- Louer
- Autres

GEROFINANCE - RÉGIE DU RHÔNE SA| Location PRESTIGE
Annonces similaires
Duplex avec vue panoramique sur le lac et les Alpes
1 570 000.-
Duplex de 6,5 pièces avec grand jardin
6 550.- par mois
Magnifique appartement en duplex avec vue panoramique sur
5 600.- par mois
SOMPTUEUX APPARTEMENT EN DUPLEX DE 5.5 PIÈCES AVEC VUE SUR
2 225 000.-
LUMINEUX, SPACIEUX & PROCHE DU LAC
Sur demande
Magnifique duplex avec splendide vue sur le lac et les Alpes
6 450.- par mois
Duplex de 5 pièces avec vue imprenable sur le lac
5 000.- par mois
Appartement moderne, spacieux et bien situé
5 780.- par mois
A louer, appartement lumineux de 5.5 pièces en duplex à
4 400.- par mois
Magnifique attique en duplex avec vue imprenable sur le lac
2 225 000.-
Charmant duplex avec jardin et vue sur lac et montagnes
1 590 000.-
Magnifique attique en duplex avec vue imprenable sur le lac
2 225 000.-
Appartement de 5.5 pièces en attique et en duplex avec vue
1 545 000.-
Duplex spacieux et lumineux de 6.5 pièces avec jardin commun
1 699.- par mois
Attique avec vue Lac
Sur demande
Louer
Appartements à louer ZurichAppartements à louer GenèveAppartements à louer BâleAppartements à louer LausanneAppartements à louer BerneAppartements à louer WinterthourAppartements à louer LucerneAppartements à louer Saint-GallAppartements à louer LuganoAppartements à louer BienneAppartements à louer ThouneAppartements à louer BellinzoneAppartements à louer KönizAppartements à louer La Chaux-de-FondsAppartements à louer FribourgAppartements à louer SchaffhouseAppartements à louer VernierAppartements à louer CoireAppartements à louer SionAppartements à louer UsterMaisons à louer ZurichMaisons à louer GenèveMaisons à louer BâleMaisons à louer LausanneMaisons à louer BerneMaisons à louer WinterthourMaisons à louer LucerneMaisons à louer Saint-GallMaisons à louer LuganoMaisons à louer BienneMaisons à louer ThouneMaisons à louer BellinzoneMaisons à louer KönizMaisons à louer La Chaux-de-FondsMaisons à louer FribourgMaisons à louer SchaffhouseMaisons à louer VernierMaisons à louer CoireMaisons à louer SionMaisons à louer Uster
Informations légales
Français


© SMG Swiss Marketplace Group AG 2026.


La duplication et l'appropriation des annonces par des tiers, en particulier des photos et des données personnelles qu'elles contiennent, portent atteinte aux droits associés et sont strictement interdites.